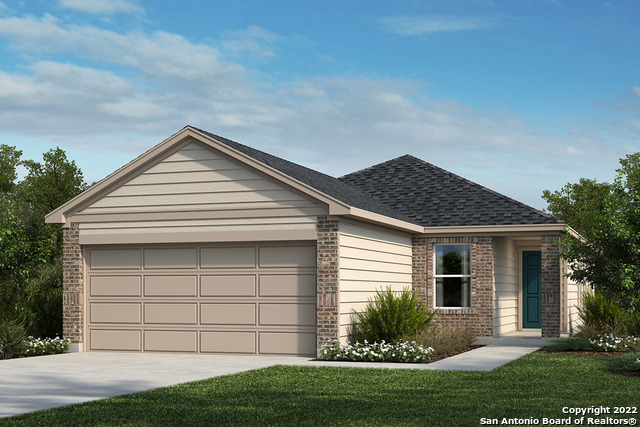
**This lovely home offers great room living open to the kitchen. Emser Brook ceramic tile extends through the great room, kitchen and baths. The kitchen has Woodmont Cabinetry 42-in. recessed panel upper cabinets, premium kitchen countertops, double compartment sink, Moen faucet, and Whirlpool glass top range, Smart microwave/hood, and 4-option dishwasher. A beautiful Generations Lighting Alturas chandelier distinguishes the dining area, and the private den space with double doors is ideal for a home office or yoga room. Enjoy outdoor living with a covered patio. Other features include: 2-in. faux wood blinds, rough-in for garage utility sink, Kwikset Polo knob interior door hardware and Amador entry door hardware.
Property Details
- Cooling
- One Central
- Heating
- Electric
- Bedrooms
- 3
- Bathrooms
- 2.0
- Full Baths
- 2
- Acres
- 0.11
- Square Feet
- 1604
- Lot Size
- 0.11
- Parking
- Two Car Garage,Attached
- Parking Spaces
- Two Car Garage,Attached
- Property Type
- Purchase
- Style
- One Story,Traditional
- Year Built
- 2022
- Subdivision
- MILLER RANCH
- School District
- Judson
- Elementary School
- Call District
- Middle School
- Metzger
- High School
- Wagner
- Original List Price
- $293,187
- Days on Market (Cumulative)
- 310
- HOA
- 1
- MLS #
- 1639228
- Property Subtype
- Single Family Detached
- Date Closed
- April 26, 2024
- MLS #
- 1639228
- Date Listed
- September 20, 2022
- Address
- 2411 Indian Forest
Location
Legal
Information provided Courtesy of LERA MLS - Local Expertise Regional Access. IDX information is provided exclusively for consumers' personal, non-commercial use and may not be used for any purpose other than to identify prospective properties consumers may be interested in purchasing. Information is believed to be accurate but not guaranteed. Provided courtesy of the San Antonio Board of Realtors. Copyright 2025 LERA MLS, All Rights Reserved.
Last Updated: Aug 31, 2026 11:17 PM. Source: LERAMLS
Provided By
Listed by Dayton Schrader (#6062), Phone: (210) 757-9785, Email: dayton@theschradergroup.com
Listing Office: eXp Realty (#EXPO00)