(210) 836-8525 edalehitephd@gmail.com
Traffic Dashboard
Home
  • Home
  • Properties
    • Search For Homes
    • Featured Properties
    • Regional Map Tool
    • Home Valuation
    • Mortgage Calculator
  • Farm/Ranch
  • Selling
    • Price My Home!
  • Buying
  • About
    • Real Estate Experts
    • Meet Steve
    • Testimonials
  • Contact
Traffic Dashboard
Steve Dalehite
(210) 836-8525 edalehitephd@gmail.com
  • Texas Real Estate Firm
    10223 McAllister Freeway #105
    San Antonio, TX 78216
    (210) 810-3833
    chrisdamm@hotmail.com
Company
  • Home
  • About
  • Testimonials
  • Contact
Services
  • Buying
  • Selling
  • Home Valuation
  • Mortgage Calculator
Explore
  • Property Search
  • Featured Properties
  • Communities
Legal
  • Privacy
  • Terms
  • DMCA
  • Accessibility
  • Fair Housing
Account
  • Dashboard
  • Logout
  • Login
Steve Dalehite - Footer Logo
©2026 Steve Dalehite. All rights reserved.
Website built by CloseHack.
  • Texas Real Estate Commission Consumer Protection Notice
LERA MLS

Information provided Courtesy of LERA MLS - Local Expertise Regional Access. IDX information is provided exclusively for consumers' personal, non-commercial use and may not be used for any purpose other than to identify prospective properties consumers may be interested in purchasing. Information is believed to be accurate but not guaranteed. Provided courtesy of the San Antonio Board of Realtors. Copyright 2025 LERA MLS, All Rights Reserved.

Return
  • All Types
  • House+2 more
  • $200K-$600K
  • Bed/Bath
  • Size
  • Dates
  • Filters
  • Amenities
  • Save
  • Share
Listings
No results
Sort
Home / Boerne / 25310 Wild Sage
25310 Wild Sage Boerne, TX 78006 25310 Wild Sage Boerne, TX 78006 25310 Wild Sage Boerne, TX 78006 25310 Wild Sage Boerne, TX 78006 25310 Wild Sage Boerne, TX 78006 25310 Wild Sage Boerne, TX 78006 25310 Wild Sage Boerne, TX 78006 25310 Wild Sage Boerne, TX 78006 25310 Wild Sage Boerne, TX 78006 25310 Wild Sage Boerne, TX 78006 25310 Wild Sage Boerne, TX 78006 25310 Wild Sage Boerne, TX 78006 25310 Wild Sage Boerne, TX 78006 25310 Wild Sage Boerne, TX 78006 25310 Wild Sage Boerne, TX 78006 25310 Wild Sage Boerne, TX 78006 25310 Wild Sage Boerne, TX 78006 25310 Wild Sage Boerne, TX 78006 25310 Wild Sage Boerne, TX 78006 25310 Wild Sage Boerne, TX 78006 25310 Wild Sage Boerne, TX 78006 25310 Wild Sage Boerne, TX 78006 25310 Wild Sage Boerne, TX 78006 25310 Wild Sage Boerne, TX 78006 25310 Wild Sage Boerne, TX 78006 25310 Wild Sage Boerne, TX 78006 25310 Wild Sage Boerne, TX 78006 25310 Wild Sage Boerne, TX 78006 25310 Wild Sage Boerne, TX 78006 25310 Wild Sage Boerne, TX 78006 25310 Wild Sage Boerne, TX 78006 25310 Wild Sage Boerne, TX 78006 25310 Wild Sage Boerne, TX 78006 25310 Wild Sage Boerne, TX 78006 25310 Wild Sage Boerne, TX 78006 25310 Wild Sage Boerne, TX 78006 25310 Wild Sage Boerne, TX 78006 25310 Wild Sage Boerne, TX 78006 25310 Wild Sage Boerne, TX 78006 25310 Wild Sage Boerne, TX 78006 25310 Wild Sage Boerne, TX 78006 25310 Wild Sage Boerne, TX 78006 25310 Wild Sage Boerne, TX 78006 25310 Wild Sage Boerne, TX 78006 25310 Wild Sage Boerne, TX 78006 25310 Wild Sage Boerne, TX 78006 25310 Wild Sage Boerne, TX 78006 25310 Wild Sage Boerne, TX 78006 25310 Wild Sage Boerne, TX 78006 View All Photos

$849,900

| Active

25310 Wild Sage

Boerne, TX 78006

4,024
Square Feet
4
Beds
5
Baths
0.54
Acres
64
Days on Market
1999752
MLS#
House
Structure
Residential
Zone
Contact

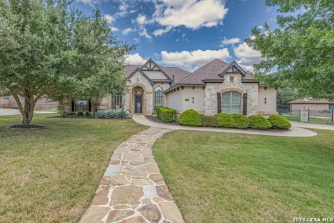
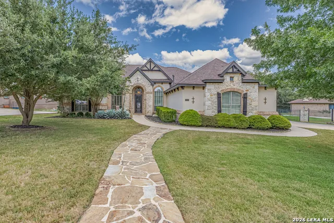
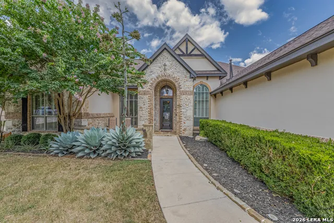
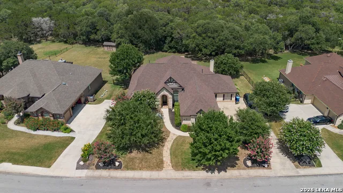
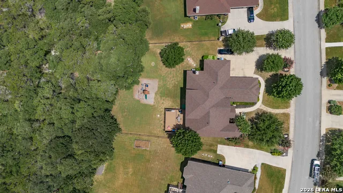
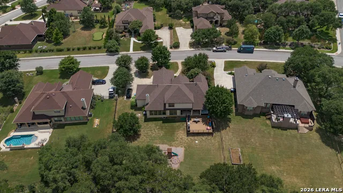
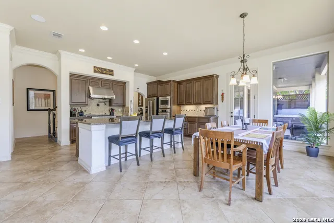
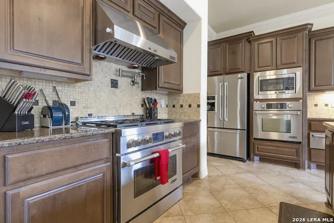
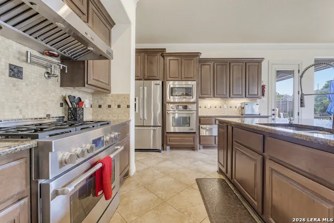
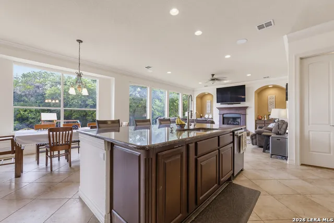
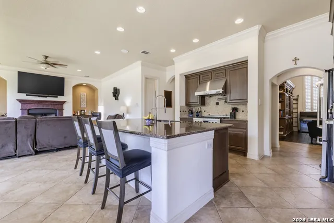
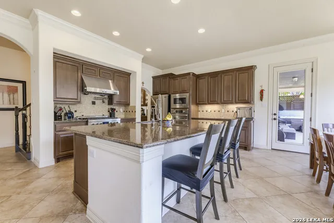
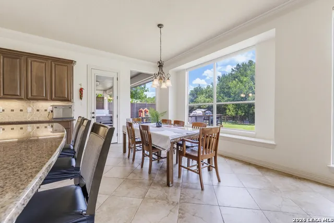
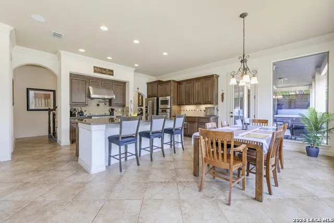
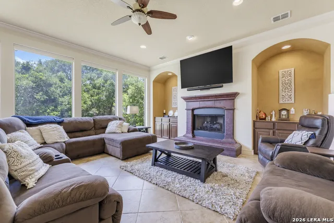
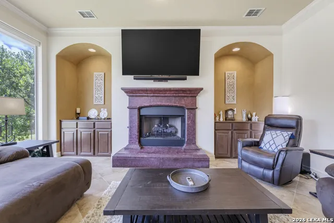
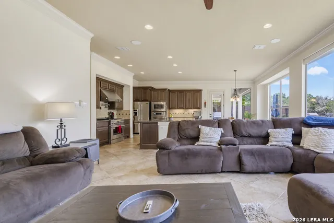
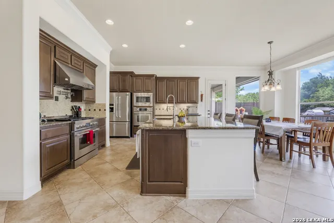
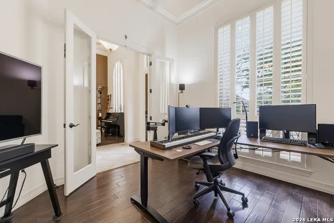
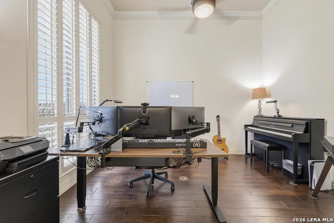
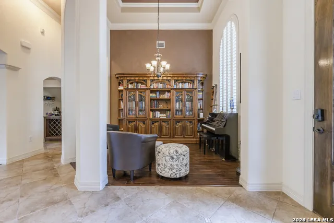
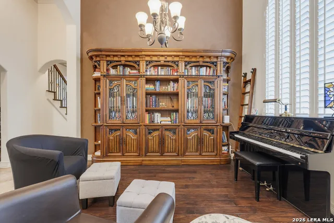
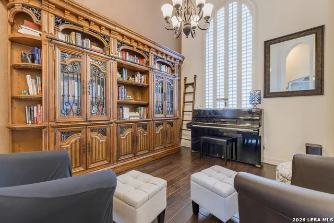
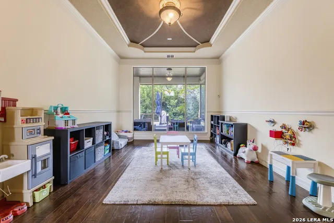
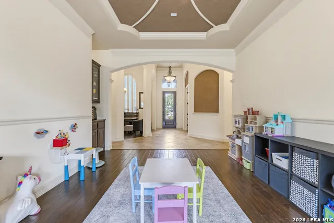
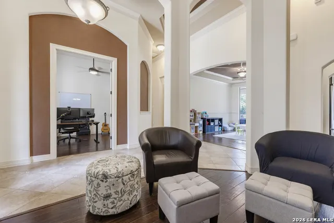
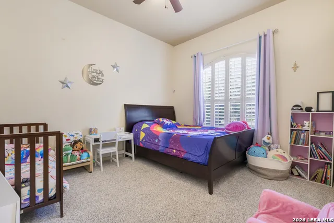
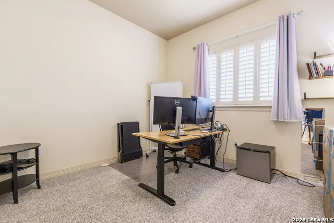
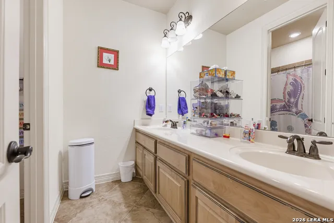
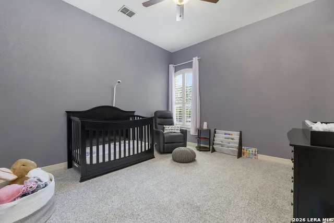
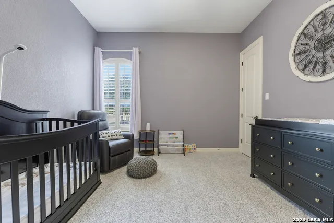
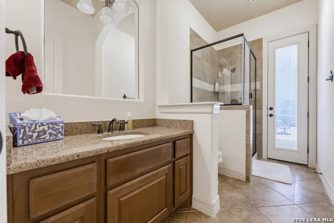
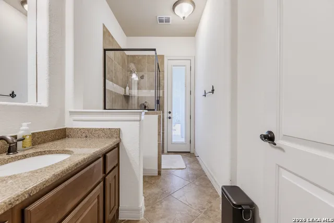
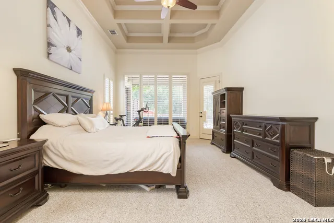
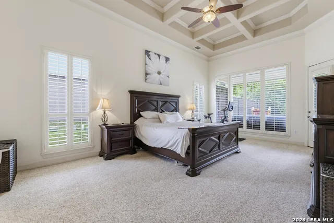
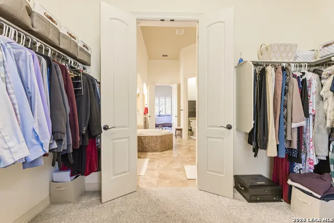
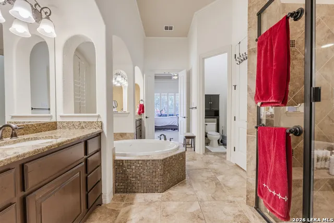
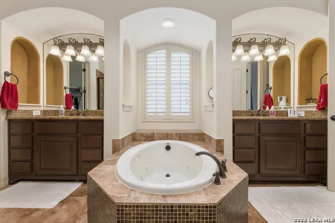
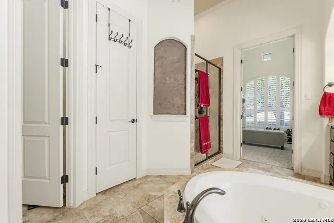
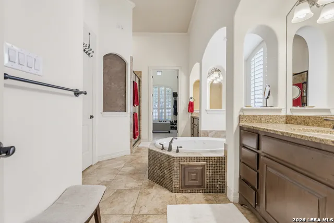
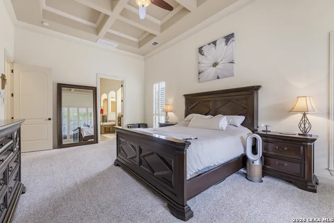
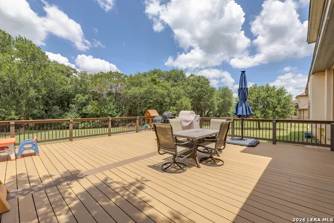
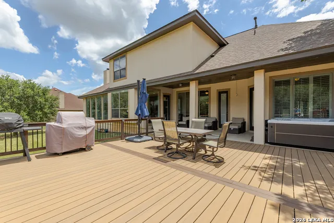
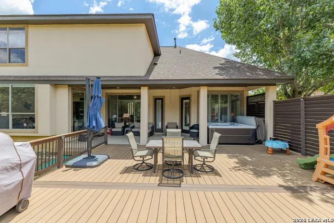
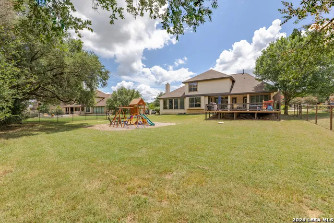
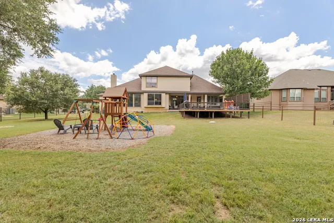
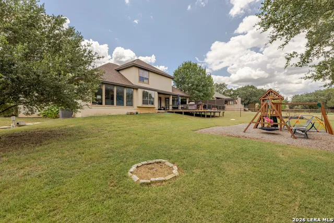
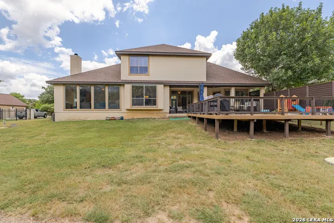
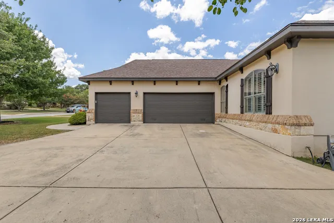
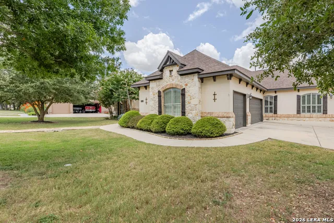
Welcome to your new 4/5/3 spacious, open floor plan, that will catch your eye with soaring high ceilings and elegant crown molding accented by defined art niches in your living room, with extra-large windows that fill the home with natural light, highlighting the thoughtful architectural details found in every space, creating a bright and airy ambiance that flows effortlessly from room to room. With two distinct living areas plus an upstairs media room, this home offers versatile space for entertaining, relaxing, or working from home. The gourmet kitchen is a true centerpiece, featuring sleek stainless steel appliances, custom cabinetry, gleaming granite countertops, and a convenient breakfast bar on the island, and not to mention you are cooking with gas! This makes it perfect for casual dining or hosting guests. Your master bedroom is quite large, has unique decorative ceiling, and access to the outside. Your walk in closet is extremely spacious, and your master bath features separate shower and garden tub with split, double vanities and is ready to be your own private retreat. The secondary bedrooms are generous and offer a place for everyone. Step outside to enjoy the covered patio and extended deck, ideal for morning coffee or evening gatherings, all set against a very large yard, that backs up to a greenbelt and offers endless possibilities for outdoor living. A side-entry garage adds to the home's curb appeal while keeping the driveway clean and functional. Don't miss your opportunity to own the Texas Gem in a much sought after neighborhood.

Property Details
Cooling
Two Central
Heating
Natural Gas
Bedrooms
4
Bathrooms
5.0
Full Baths
5
Acres
0.536
Square Feet
4024
Lot Size
0.536
Parking
Three Car Garage,Attached,Side Entry
Parking Spaces
Three Car Garage,Attached,Side Entry
Property Type
Purchase
Style
Two Story,Traditional
Year Built
2008
Subdivision
Sundance Ranch
School District
Northside
Elementary School
Sara B McAndrew
Middle School
Rawlinson
High School
Clark
Original List Price
$865,000
Days on Market (Cumulative)
64
HOA
1
MLS #
1999752
Property Subtype
Single Family Detached
Fence
1
MLS #
1999752
Date Listed
July 12, 2026
Address
25310 Wild Sage
Location
Legal

Information provided Courtesy of LERA MLS - Local Expertise Regional Access. IDX information is provided exclusively for consumers' personal, non-commercial use and may not be used for any purpose other than to identify prospective properties consumers may be interested in purchasing. Information is believed to be accurate but not guaranteed. Provided courtesy of the San Antonio Board of Realtors. Copyright 2025 LERA MLS, All Rights Reserved.

Provided By
Listed by Jason Campbell (#7488)
Listing Office: Option One Real Estate (#OPTO00)

Steve Dalehite Have a question about this home?

Interested in Purchasing 25310 Wild Sage?

Get an estimate on monthly payments on this property.

$
years
Down Payment
$
%
Interest Rate
%
Tax Rate
%
$
$annually
$monthly
Estimated Monthly Payment
$0.00
Loan Amount
$0.00