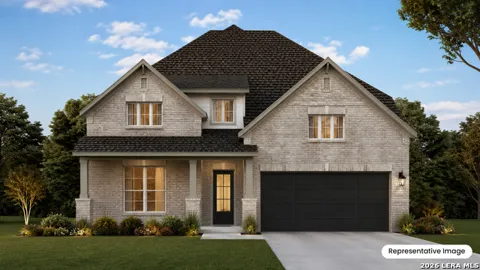
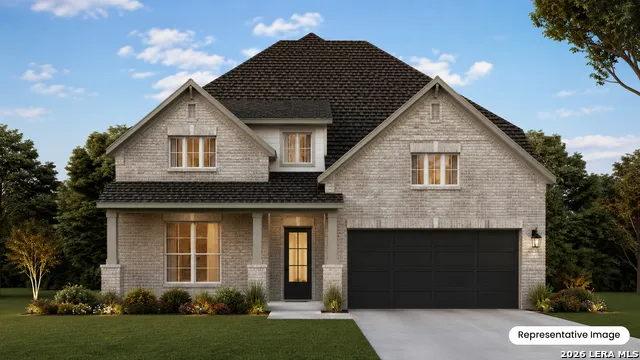
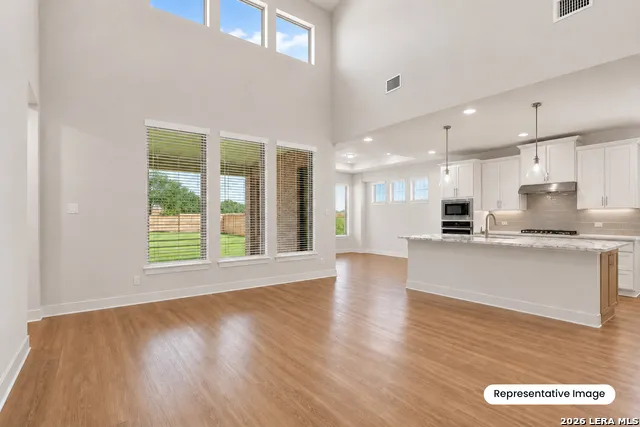
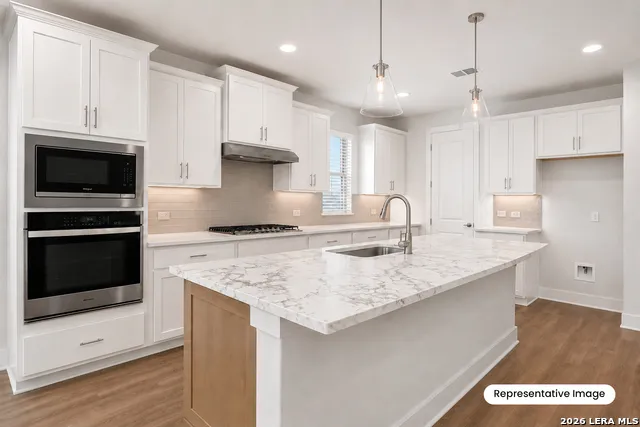
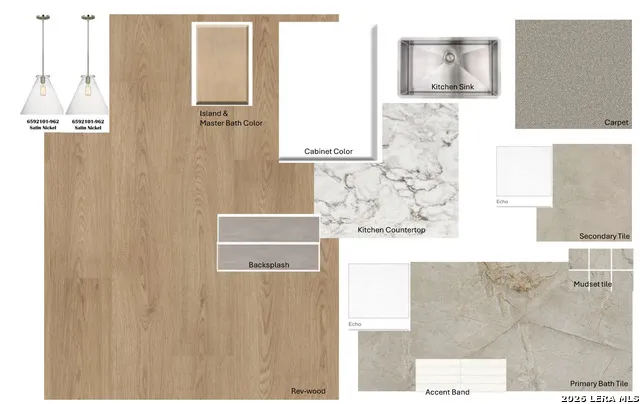
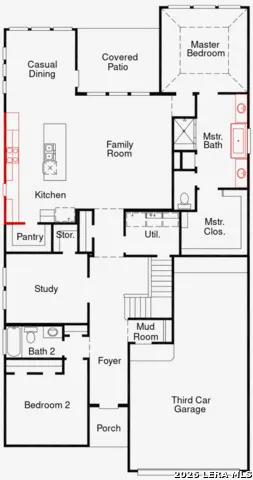
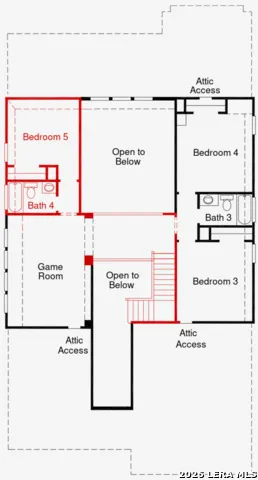
The Dumont makes a dramatic first impression with soaring ceilings at entry and throughout its open-concept living room on an exclusive cul-de-sac homesite. This 3,115 sq ft two-story home features 5 bedrooms, a private study with French doors, game room, and 3-car tandem garage. The living room showcases dramatic open-to-below views and large windows that fill the space with natural light, flowing into a gourmet kitchen with chef-inspired island and separate dining area. The first floor includes the Primary Suite with separate tub and shower and walk-in closet, plus a secondary bedroom ideal for guests or as a flex room. Upstairs offers a guest suite or mother-in-law suite that can double as a hideaway or media room, two secondary bedrooms, and a spacious game room. A covered patio, utility room, and mud bench add everyday functionality. Enjoy Ladera amenities including a Junior Olympic-sized pool, pavilion, playground, and scenic walking trails.
Property Details
- Cooling
- One Central
- Heating
- Other
- Bedrooms
- 5
- Bathrooms
- 4.0
- Full Baths
- 4
- Pool Shared
- 1
- Acres
- 0.219
- Square Feet
- 3115
- Lot Size
- 0.219
- Parking
- Three Car Garage
- Parking Spaces
- Three Car Garage
- Property Type
- Purchase
- Style
- Two Story
- Year Built
- 2026
- Subdivision
- LADERA
- School District
- Medina Valley I.S.D.
- Elementary School
- Ladera
- Middle School
- Medina Valley
- High School
- Medina Valley
- Original List Price
- $542,898
- Days on Market (Cumulative)
- 13
- HOA
- 1
- MLS #
- 2013246
- Property Subtype
- Single Family Detached
- Fence
- 1
- MLS #
- 2013246
- Date Listed
- September 01, 2026
- Address
- 2903 Eagle Rise
Location
Legal
Information provided Courtesy of LERA MLS - Local Expertise Regional Access. IDX information is provided exclusively for consumers' personal, non-commercial use and may not be used for any purpose other than to identify prospective properties consumers may be interested in purchasing. Information is believed to be accurate but not guaranteed. Provided courtesy of the San Antonio Board of Realtors. Copyright 2025 LERA MLS, All Rights Reserved.
Provided By
Listed by Dayton Schrader (#6062)
Listing Office: eXp Realty (#EXPO00)