(210) 836-8525 edalehitephd@gmail.com
Traffic Dashboard
Home
  • Home
  • Properties
    • Search For Homes
    • Featured Properties
    • Regional Map Tool
    • Home Valuation
    • Mortgage Calculator
  • Farm/Ranch
  • Selling
    • Price My Home!
  • Buying
  • About
    • Real Estate Experts
    • Meet Steve
    • Testimonials
  • Contact
Traffic Dashboard
Steve Dalehite
(210) 836-8525 edalehitephd@gmail.com
  • Texas Real Estate Firm
    10223 McAllister Freeway #105
    San Antonio, TX 78216
    (210) 810-3833
    chrisdamm@hotmail.com
Company
  • Home
  • About
  • Testimonials
  • Contact
Services
  • Buying
  • Selling
  • Home Valuation
  • Mortgage Calculator
Explore
  • Property Search
  • Featured Properties
  • Communities
Legal
  • Privacy
  • Terms
  • DMCA
  • Accessibility
  • Fair Housing
Account
  • Dashboard
  • Logout
  • Login
Steve Dalehite - Footer Logo
©2026 Steve Dalehite. All rights reserved.
Website built by CloseHack.
  • Texas Real Estate Commission Consumer Protection Notice
LERA MLS

Information provided Courtesy of LERA MLS - Local Expertise Regional Access. IDX information is provided exclusively for consumers' personal, non-commercial use and may not be used for any purpose other than to identify prospective properties consumers may be interested in purchasing. Information is believed to be accurate but not guaranteed. Provided courtesy of the San Antonio Board of Realtors. Copyright 2025 LERA MLS, All Rights Reserved.

Return
  • All Types
  • House+2 more
  • $200K-$600K
  • Bed/Bath
  • Size
  • Dates
  • Filters
  • Amenities
  • Save
  • Share
Listings
No results
Sort
Home / Maxwell / 309 FAIRLAWN WAY
309 FAIRLAWN WAY Maxwell, TX 78656 309 FAIRLAWN WAY Maxwell, TX 78656 309 FAIRLAWN WAY Maxwell, TX 78656 309 FAIRLAWN WAY Maxwell, TX 78656 309 FAIRLAWN WAY Maxwell, TX 78656 309 FAIRLAWN WAY Maxwell, TX 78656 309 FAIRLAWN WAY Maxwell, TX 78656 309 FAIRLAWN WAY Maxwell, TX 78656 309 FAIRLAWN WAY Maxwell, TX 78656 309 FAIRLAWN WAY Maxwell, TX 78656 309 FAIRLAWN WAY Maxwell, TX 78656 309 FAIRLAWN WAY Maxwell, TX 78656 309 FAIRLAWN WAY Maxwell, TX 78656 309 FAIRLAWN WAY Maxwell, TX 78656 309 FAIRLAWN WAY Maxwell, TX 78656 309 FAIRLAWN WAY Maxwell, TX 78656 309 FAIRLAWN WAY Maxwell, TX 78656 309 FAIRLAWN WAY Maxwell, TX 78656 309 FAIRLAWN WAY Maxwell, TX 78656 309 FAIRLAWN WAY Maxwell, TX 78656 309 FAIRLAWN WAY Maxwell, TX 78656 309 FAIRLAWN WAY Maxwell, TX 78656 309 FAIRLAWN WAY Maxwell, TX 78656 309 FAIRLAWN WAY Maxwell, TX 78656 309 FAIRLAWN WAY Maxwell, TX 78656 309 FAIRLAWN WAY Maxwell, TX 78656 309 FAIRLAWN WAY Maxwell, TX 78656 309 FAIRLAWN WAY Maxwell, TX 78656 309 FAIRLAWN WAY Maxwell, TX 78656 309 FAIRLAWN WAY Maxwell, TX 78656 309 FAIRLAWN WAY Maxwell, TX 78656 309 FAIRLAWN WAY Maxwell, TX 78656 View All Photos

$269,990

| New

309 FAIRLAWN WAY

Maxwell, TX 78656

1,892
Square Feet
5
Beds
2.5
Baths
0.10
Acres
7
Days on Market
2014648
MLS#
House
Structure
Residential
Zone
Contact

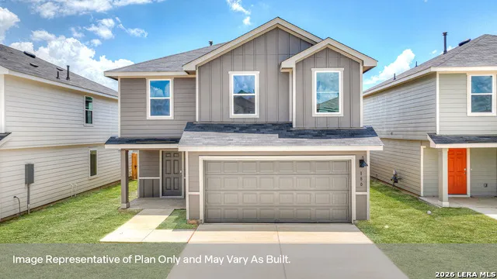
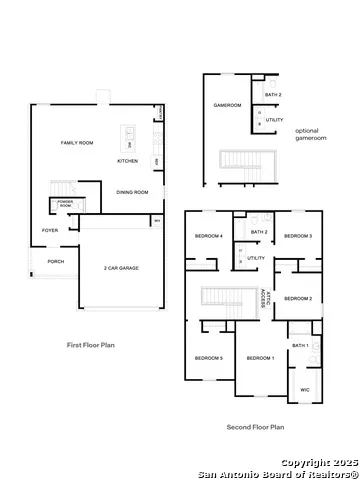
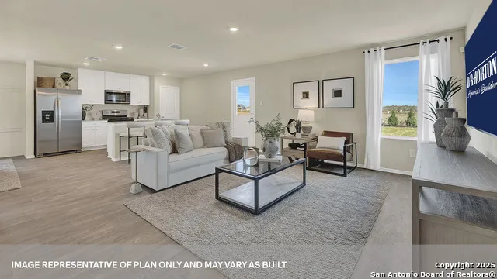
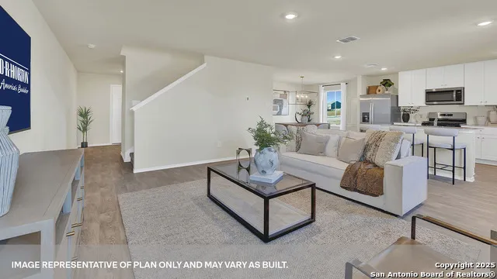
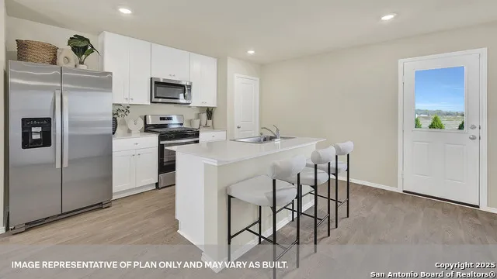
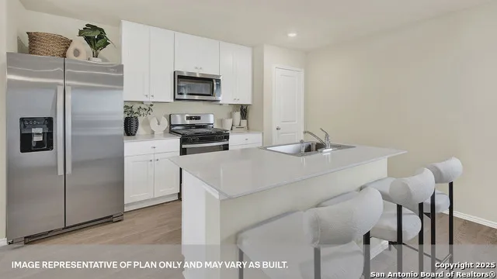
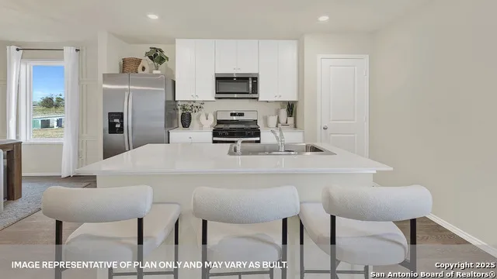
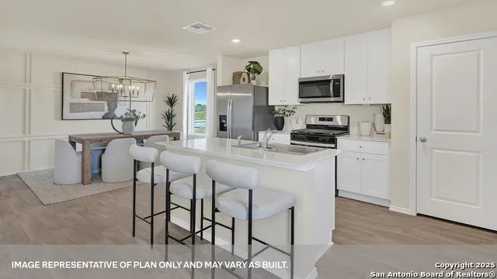
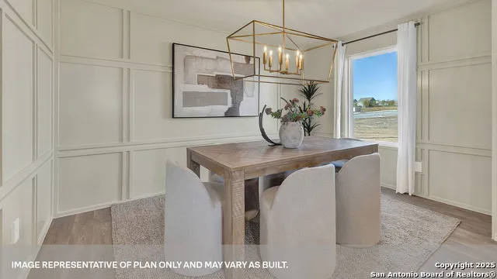
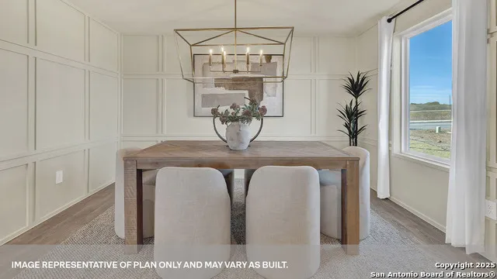
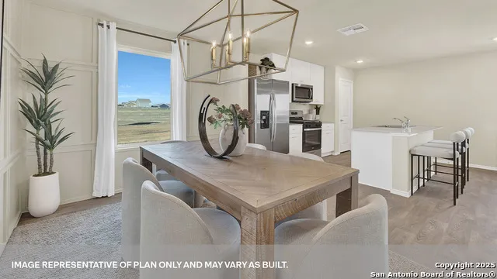
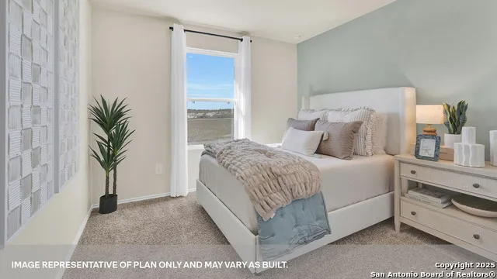
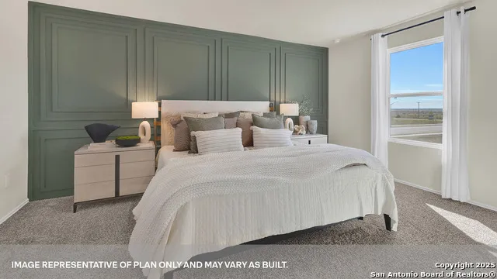
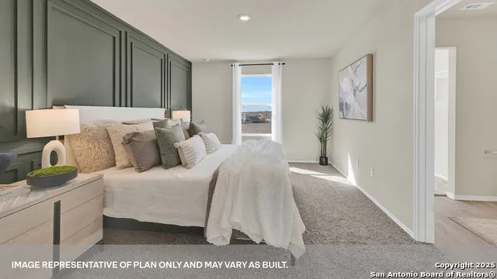
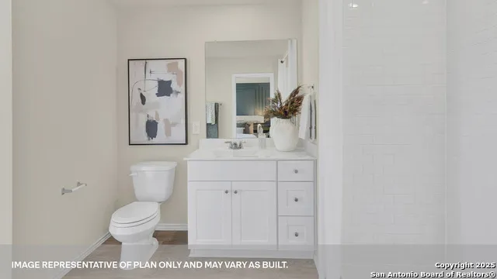
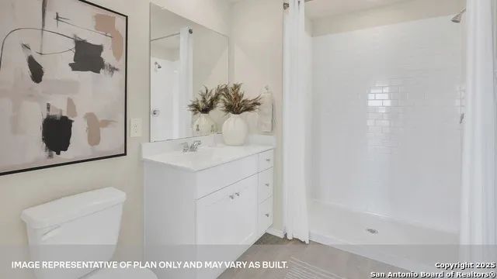
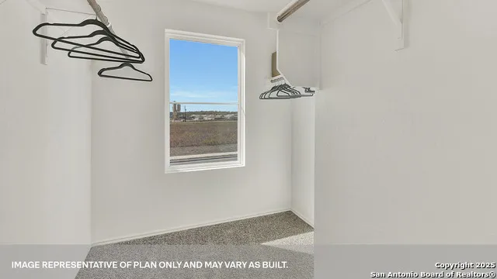
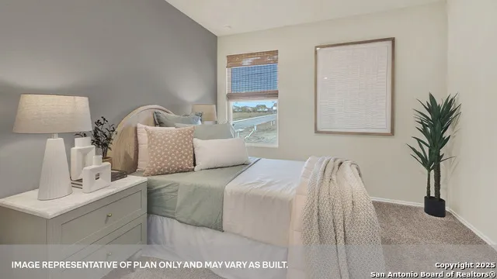
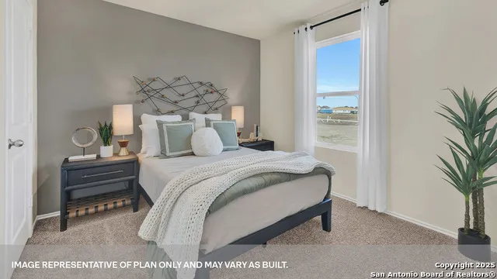
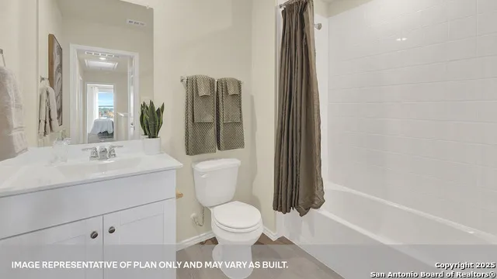
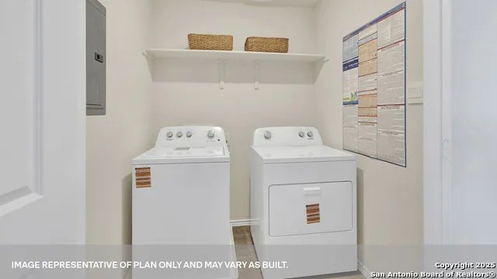
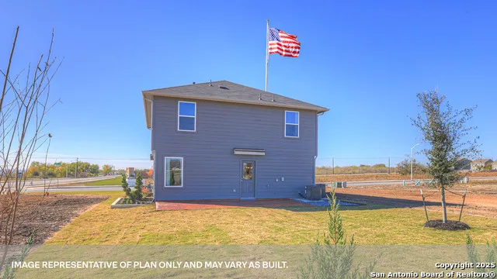
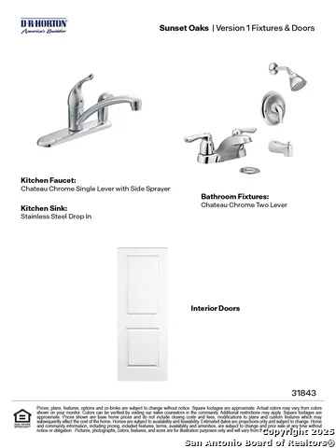
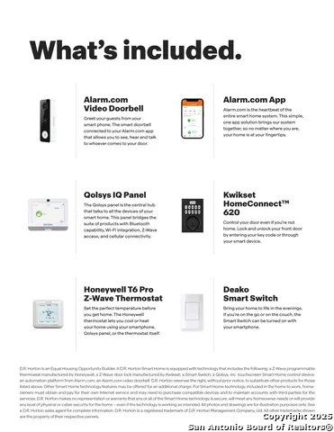
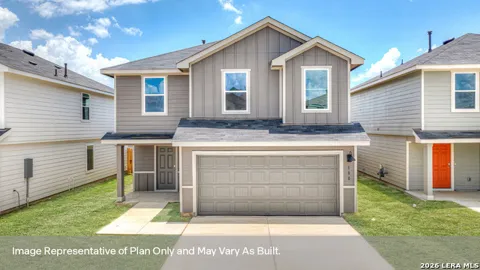
MOVE IN READY The Franklin is a two-story floorplan available in Maxwell, Texas. This 1,892-square-foot home features 5 bedrooms, 2.5 bathrooms, and a 2-car garage, with the option for a game room in lieu of a bedroom and a modern farmhouse exterior. Step inside from the front porch and pass through the foyer into a spacious open-concept family room, kitchen, and dining area. The kitchen features a center island with stainless-steel sink, quartz countertops, 42-inch upper picture-frame cabinets, a pantry closet, stainless-steel appliances, and a gas range. A convenient powder room is located on the first floor near the foyer. Upstairs, you'll find all bedrooms, 2 full bathrooms, the utility room, and the optional game room. The private primary suite includes a walk-in shower, cultured marble vanity with trench sink, and walk-in closet, while secondary bedrooms offer flexible space for guests, work, or hobbies. Plus, America's Smart Home package adds everyday convenience with a video doorbell, smart lock, home hub, thermostat, and smart switch.

Property Details
Cooling
One Central
Heating
Natural Gas
Bedrooms
5
Bathrooms
2.5
Full Baths
2
Half Baths
1
Acres
0.101
Square Feet
1892
Lot Size
0.101
Parking
Two Car Garage,Attached
Parking Spaces
Two Car Garage,Attached
Property Type
Purchase
Style
Two Story
Year Built
2026
Subdivision
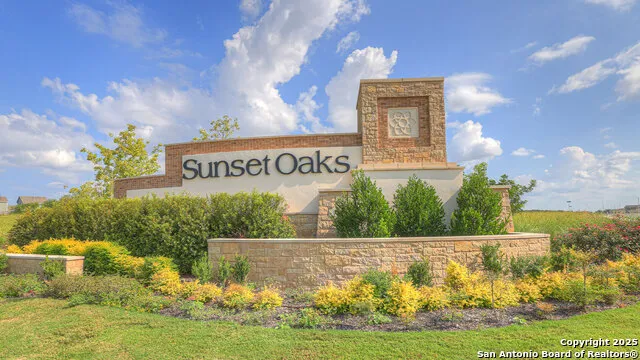
Sunset Oaks
School District
Hays I.S.D.
Elementary School
Not Applicable
Middle School
Not Applicable
High School
Not Applicable
Original List Price
$269,990
Days on Market (Cumulative)
7
HOA
1
MLS #
2014648
Property Subtype
Single Family Detached
Fence
1
MLS #
2014648
Date Listed
September 06, 2026
Address
309 FAIRLAWN WAY
Location
Legal

Information provided Courtesy of LERA MLS - Local Expertise Regional Access. IDX information is provided exclusively for consumers' personal, non-commercial use and may not be used for any purpose other than to identify prospective properties consumers may be interested in purchasing. Information is believed to be accurate but not guaranteed. Provided courtesy of the San Antonio Board of Realtors. Copyright 2025 LERA MLS, All Rights Reserved.

Provided By
Listed by Jonathan Woodruff (#154587)
Listing Office: D.R. Horton-Texas, LTD (#DRHT00)

Steve Dalehite Have a question about this home?

Interested in Purchasing 309 FAIRLAWN WAY?

Get an estimate on monthly payments on this property.

$
years
Down Payment
$
%
Interest Rate
%
Tax Rate
%
$
$annually
$monthly
Estimated Monthly Payment
$0.00
Loan Amount
$0.00