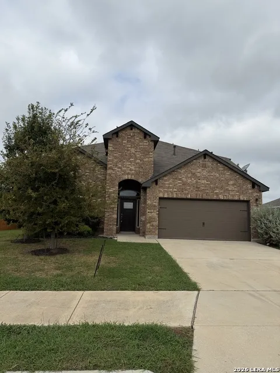
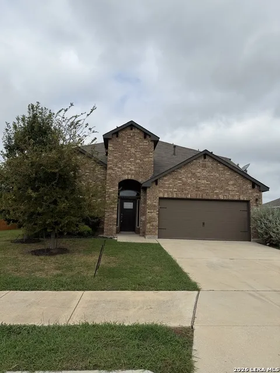
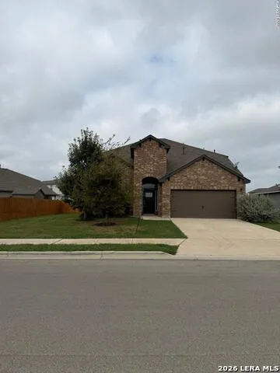
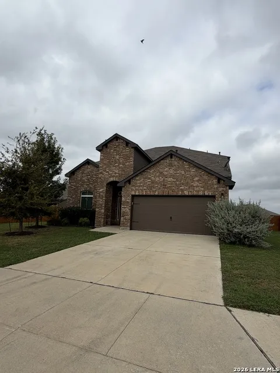
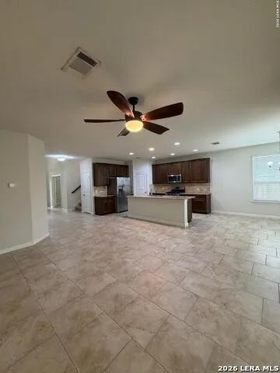
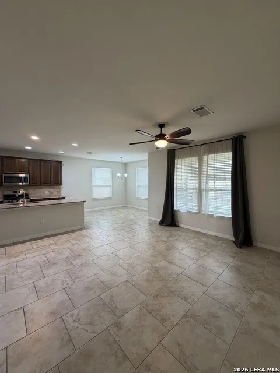
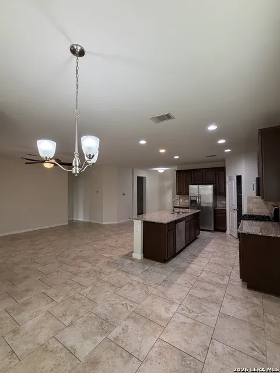
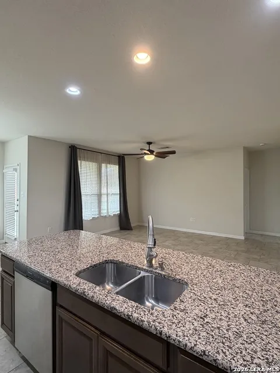
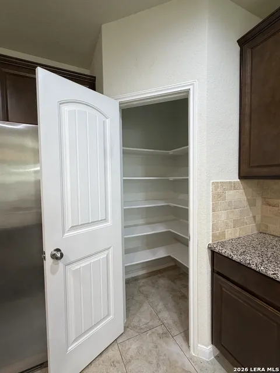
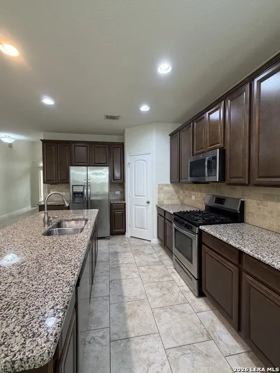
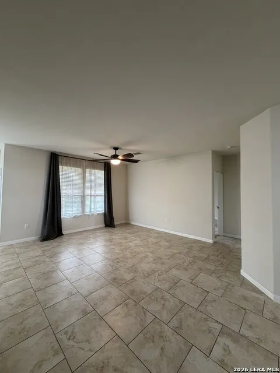
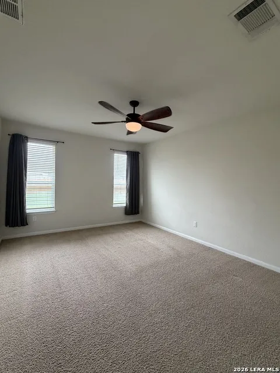
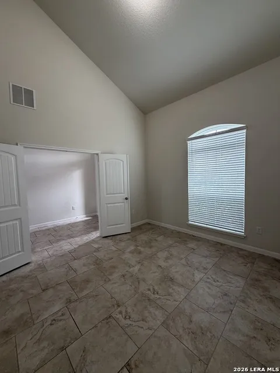
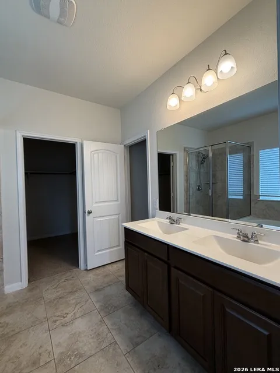
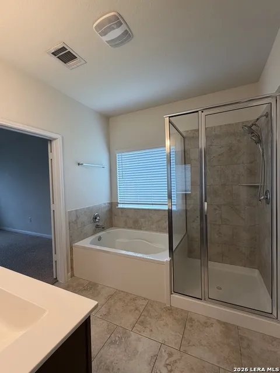
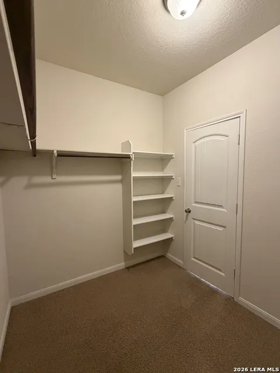
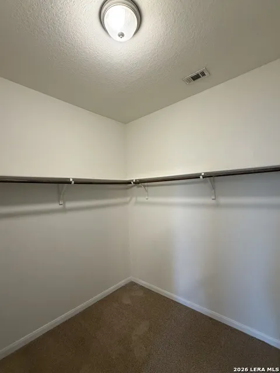
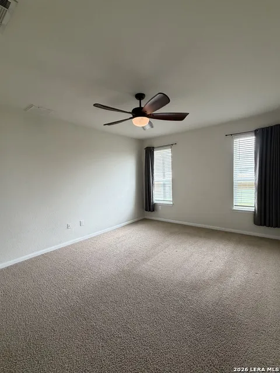
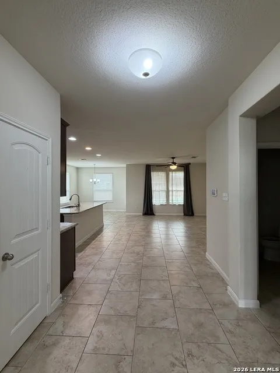
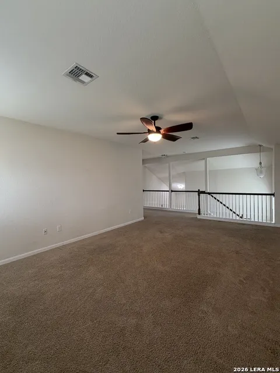
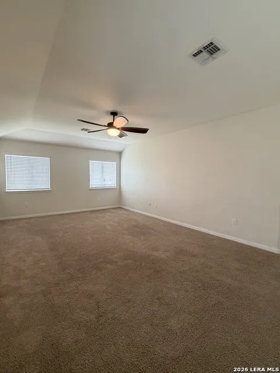
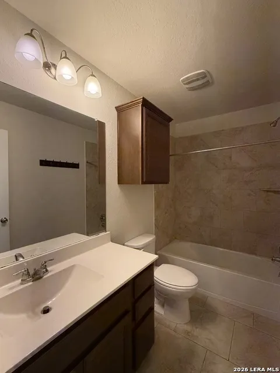
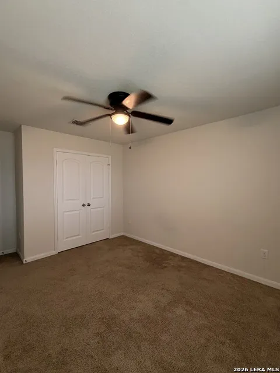
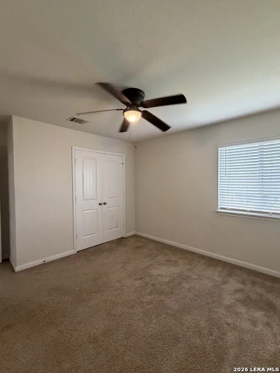
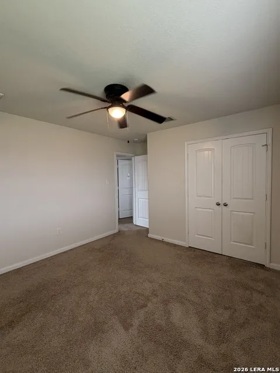
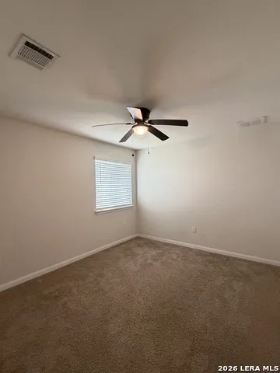
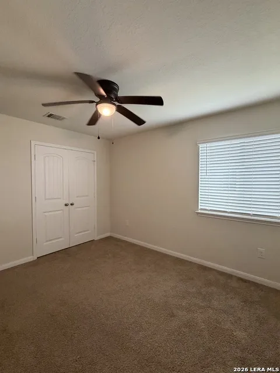
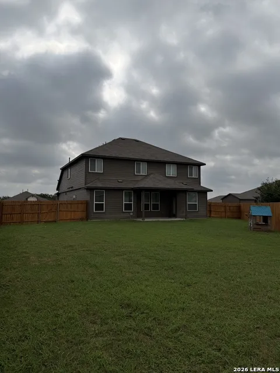
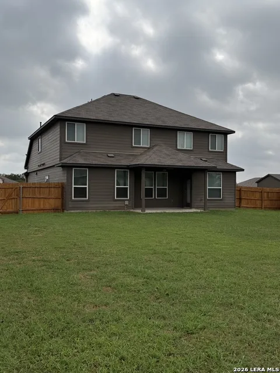
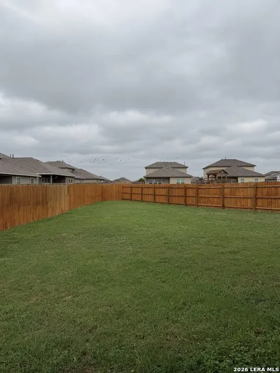
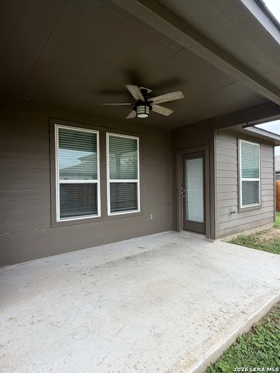
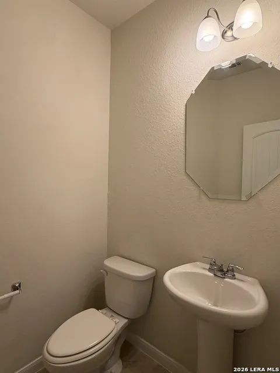
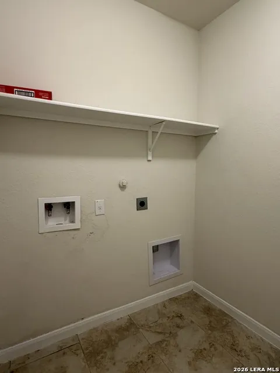
The Monmouth Floor Plan is an Amazing two-story must see home. It offers 2561 square feet, 4 bedrooms, 2.5 bathrooms, layout designed to provide comfortable living for you and your family. The office double doors and high ceiling make it a haven for work mode. A beautiful, separate dining area, a large open kitchen with granite countertops and stainless steel appliances are open to the living room for big family events. Master bedroom is downstairs off the living room. It is spacious and has windows that showoff the view of the back yard. On suite is a large footprint double vanity, garden tub, and glass shower. The closet will have your shopping to expand your fashion look. Half bath and laundry room are off the entry hall. Upstairs you will find an inviting flex space, large hallway, 3 bedrooms with ample closet space and an additional full bath. The back yard is expansive with room for bar b ques, stargazing, and outdoor games.
Property Details
- Bedrooms
- 4
- Bathrooms
- 2.5
- Full Baths
- 2
- Half Baths
- 1
- Stories
- 2
- Acres
- 0.23
- Square Feet
- 2612
- Property Type
- Rental
- Style
- Two Story,Traditional
- Year Built
- 2019
- Subdivision
- OAK CREEK
- School District
- Comal
- Days on Market (Cumulative)
- 2
- Pet Deposit
- 500
- Pets Allowed
- Smoking Outside Only
- MLS #
- 2016208
- Property Subtype
- Single Family Detached
- Deposit
- 2400
- MLS #
- 2016208
- Address
- 365 ORION DR
Location
Legal
Information provided Courtesy of LERA MLS - Local Expertise Regional Access. IDX information is provided exclusively for consumers' personal, non-commercial use and may not be used for any purpose other than to identify prospective properties consumers may be interested in purchasing. Information is believed to be accurate but not guaranteed. Provided courtesy of the San Antonio Board of Realtors. Copyright 2025 LERA MLS, All Rights Reserved.
Provided By
Listed by Lori Rathburn (#43689)
Listing Office: Red Mansions Realty (#REDM00)