(210) 836-8525 edalehitephd@gmail.com
Traffic Dashboard
Home
  • Home
  • Properties
    • Search For Homes
    • Featured Properties
    • Regional Map Tool
    • Home Valuation
    • Mortgage Calculator
  • Farm/Ranch
  • Selling
    • Price My Home!
  • Buying
  • About
    • Real Estate Experts
    • Meet Steve
    • Testimonials
  • Contact
Traffic Dashboard
Steve Dalehite
(210) 836-8525 edalehitephd@gmail.com
  • Texas Real Estate Firm
    10223 McAllister Freeway #105
    San Antonio, TX 78216
    (210) 810-3833
    chrisdamm@hotmail.com
Company
  • Home
  • About
  • Testimonials
  • Contact
Services
  • Buying
  • Selling
  • Home Valuation
  • Mortgage Calculator
Explore
  • Property Search
  • Featured Properties
  • Communities
Legal
  • Privacy
  • Terms
  • DMCA
  • Accessibility
  • Fair Housing
Account
  • Dashboard
  • Logout
  • Login
Steve Dalehite - Footer Logo
©2026 Steve Dalehite. All rights reserved.
Website built by CloseHack.
  • Texas Real Estate Commission Consumer Protection Notice
LERA MLS

Information provided Courtesy of LERA MLS - Local Expertise Regional Access. IDX information is provided exclusively for consumers' personal, non-commercial use and may not be used for any purpose other than to identify prospective properties consumers may be interested in purchasing. Information is believed to be accurate but not guaranteed. Provided courtesy of the San Antonio Board of Realtors. Copyright 2025 LERA MLS, All Rights Reserved.

Return
  • All Types
  • House+2 more
  • $200K-$600K
  • Bed/Bath
  • Size
  • Dates
  • Filters
  • Amenities
  • Save
  • Share
Listings
No results
Sort
Home / San Antonio / 413 MCMILLAN PL
413 MCMILLAN PL San Antonio, TX 78210 413 MCMILLAN PL San Antonio, TX 78210 413 MCMILLAN PL San Antonio, TX 78210 413 MCMILLAN PL San Antonio, TX 78210 413 MCMILLAN PL San Antonio, TX 78210 413 MCMILLAN PL San Antonio, TX 78210 413 MCMILLAN PL San Antonio, TX 78210 413 MCMILLAN PL San Antonio, TX 78210 413 MCMILLAN PL San Antonio, TX 78210 413 MCMILLAN PL San Antonio, TX 78210 413 MCMILLAN PL San Antonio, TX 78210 413 MCMILLAN PL San Antonio, TX 78210 413 MCMILLAN PL San Antonio, TX 78210 413 MCMILLAN PL San Antonio, TX 78210 413 MCMILLAN PL San Antonio, TX 78210 413 MCMILLAN PL San Antonio, TX 78210 413 MCMILLAN PL San Antonio, TX 78210 413 MCMILLAN PL San Antonio, TX 78210 413 MCMILLAN PL San Antonio, TX 78210 413 MCMILLAN PL San Antonio, TX 78210 413 MCMILLAN PL San Antonio, TX 78210 413 MCMILLAN PL San Antonio, TX 78210 413 MCMILLAN PL San Antonio, TX 78210 413 MCMILLAN PL San Antonio, TX 78210 413 MCMILLAN PL San Antonio, TX 78210 413 MCMILLAN PL San Antonio, TX 78210 413 MCMILLAN PL San Antonio, TX 78210 413 MCMILLAN PL San Antonio, TX 78210 413 MCMILLAN PL San Antonio, TX 78210 413 MCMILLAN PL San Antonio, TX 78210 413 MCMILLAN PL San Antonio, TX 78210 413 MCMILLAN PL San Antonio, TX 78210 413 MCMILLAN PL San Antonio, TX 78210 413 MCMILLAN PL San Antonio, TX 78210 413 MCMILLAN PL San Antonio, TX 78210 413 MCMILLAN PL San Antonio, TX 78210 413 MCMILLAN PL San Antonio, TX 78210 413 MCMILLAN PL San Antonio, TX 78210 413 MCMILLAN PL San Antonio, TX 78210 413 MCMILLAN PL San Antonio, TX 78210 413 MCMILLAN PL San Antonio, TX 78210 View All Photos

$689,900

| Active

413 MCMILLAN PL

San Antonio, TX 78210

2,057
Square Feet
3
Beds
3.5
Baths
0.04
Acres
88
Days on Market
1995129
MLS#
Townhouse
Structure
Residential
Zone
Contact

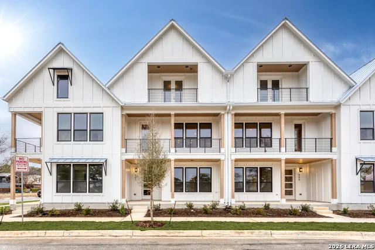
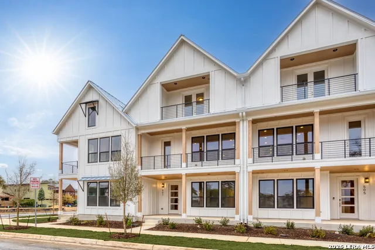
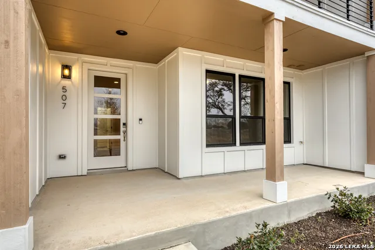
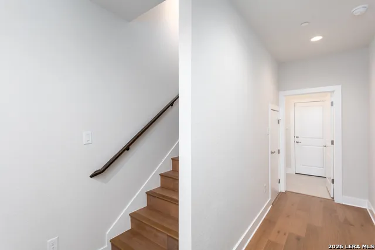
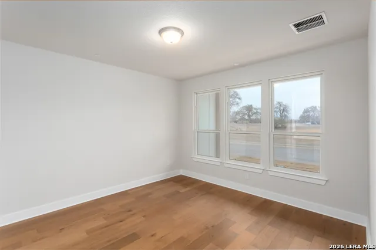
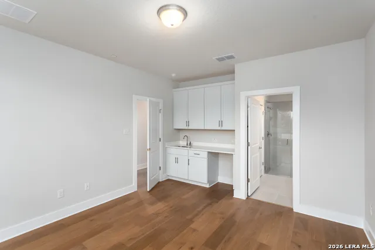
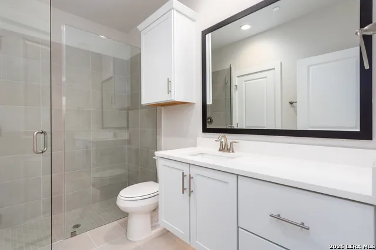
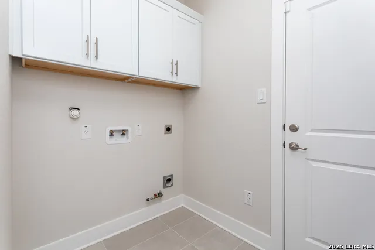
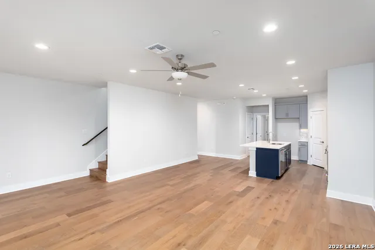
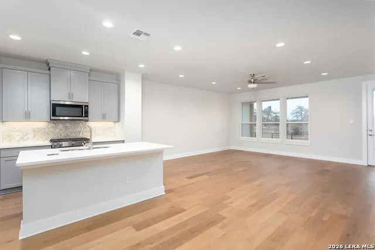
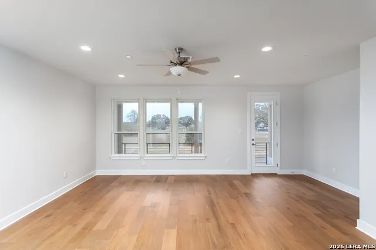
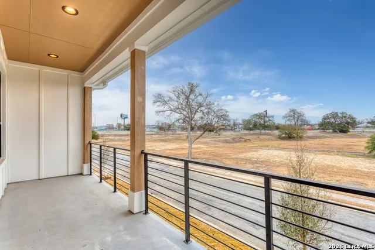
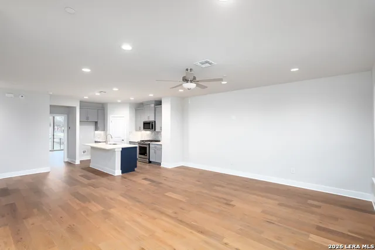
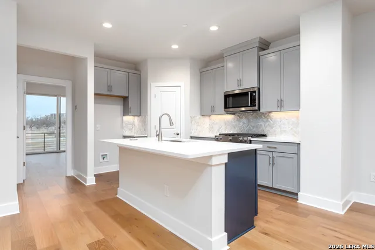
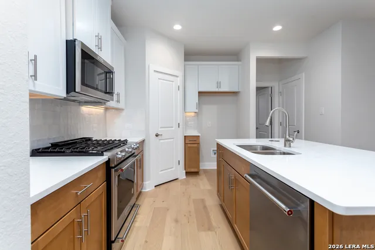
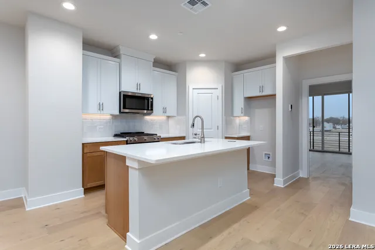
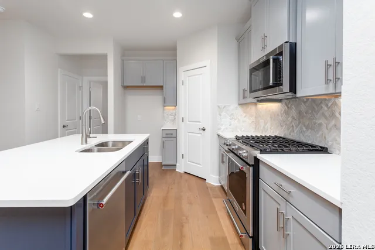
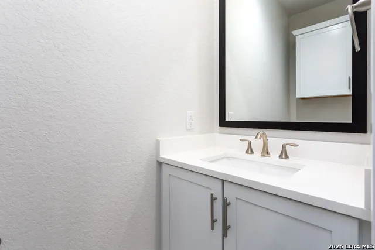
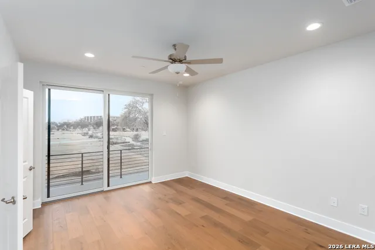
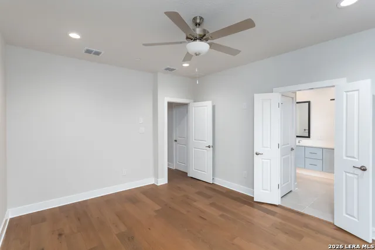
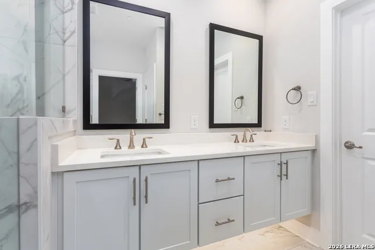
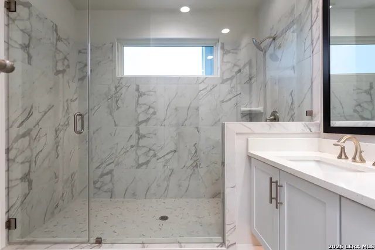
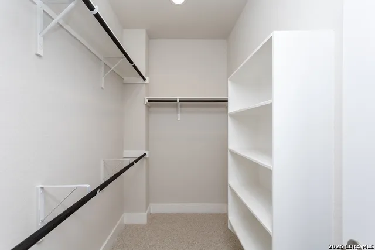
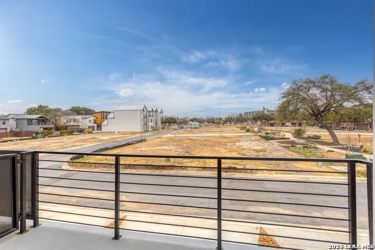
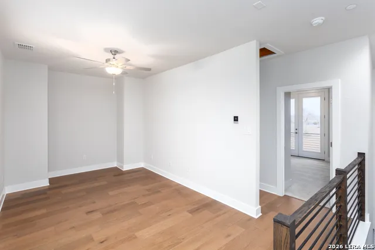
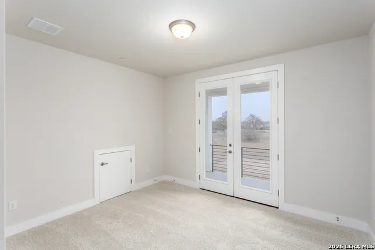
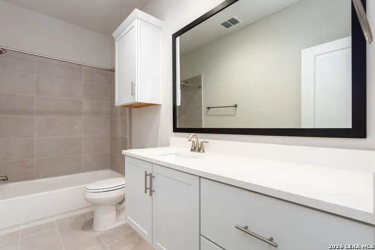
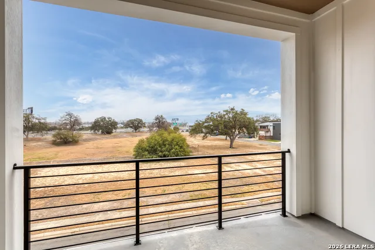
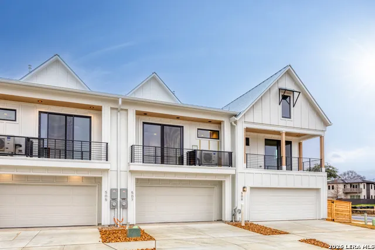
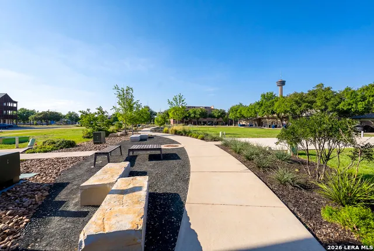
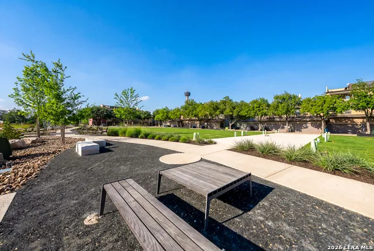
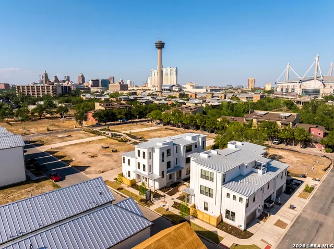
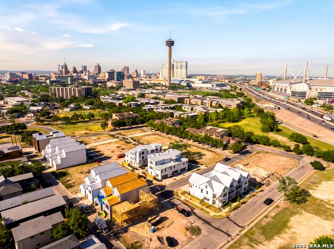
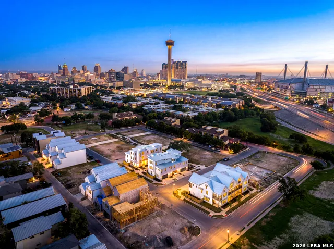
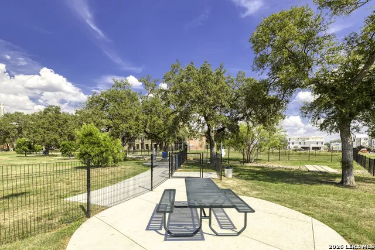
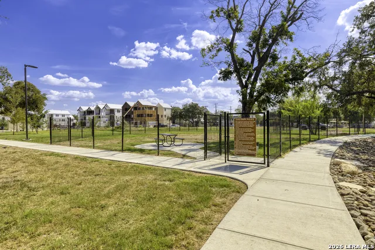
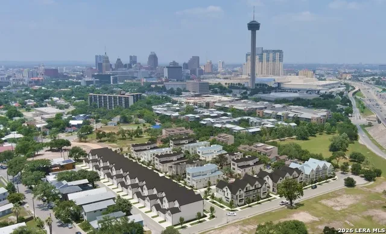
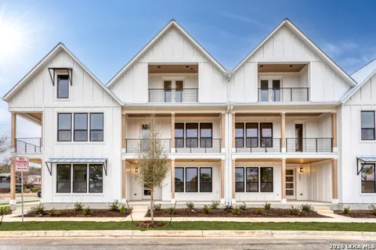
Welcome to Victoria Commons, located in the culturally rich and vibrant Lavaca Neighborhood part of Southtown. Limited time Builder Incentive is $15,000 towards Upgrades and 1.5% towards Closing Costs with the use of the Preferred Lender. Steps from everything Downtown San Antonio has to offer, including award-winning restaurants, cocktail lounges, coffee shops, vibrant arts scene, theater and music venues, Alamodome, Hemisphere-Civic Park, Riverwalk, Blue Star Arts Complex, Museum and Mission Reach, and ease of access to major expressways. Don't miss out on the chance to experience the best of city living in this truly exceptional home. Experience the San Jose floor plan, a seamless blend of contemporary design and everyday comfort. The entry level features a spacious secondary bedroom with separate entry with a full bath, walk-in closet, laundry room, and attached two-car garage. Second level boosts an open-concept main floor which centers on a bright living area that flows into the dining and kitchen along with a balcony. The spacious kitchen features quartz countertops, a generous island, tasteful backsplash, sleek appliances, gas cooking, custom cabinetry, pantry, and utility room. On the second level the primary suite offers a tranquil retreat with a private deck, dual-vanity bath, large walk-in shower, and a generously sized closet. A versatile third level hosts a spacious third bedroom with a large balcony and full bath, along with a loft space. Thoughtful design, abundant upgrades, and energy-efficient, low-maintenance features make everyday living effortless. Listing images are for representation purposes only and vary for all floor plans.

Property Details
Cooling
One Central,Zoned
Heating
Natural Gas
Bedrooms
3
Bathrooms
3.5
Full Baths
3
Half Baths
1
Acres
0.038
Square Feet
2057
Lot Size
0.038
Parking
Two Car Garage
Parking Spaces
Two Car Garage
Property Type
Purchase
Style
3 or More,Contemporary
Year Built
2026
Subdivision
VICTORIA COURTS
School District
San Antonio I.S.D.
Elementary School
Bonham
Middle School
Bonham
High School
Brackenridge
Original List Price
$689,900
Days on Market (Cumulative)
88
HOA
1
MLS #
1995129
Property Subtype
Townhome
MLS #
1995129
Date Listed
June 25, 2026
Address
413 MCMILLAN PL
Location
Legal

Information provided Courtesy of LERA MLS - Local Expertise Regional Access. IDX information is provided exclusively for consumers' personal, non-commercial use and may not be used for any purpose other than to identify prospective properties consumers may be interested in purchasing. Information is believed to be accurate but not guaranteed. Provided courtesy of the San Antonio Board of Realtors. Copyright 2025 LERA MLS, All Rights Reserved.

Provided By
Listed by Shail Patel (#23267)
Listing Office: Kuper Sotheby's Int'l Realty (#KUPE0009)

Steve Dalehite Have a question about this home?

Interested in Purchasing 413 MCMILLAN PL?

Get an estimate on monthly payments on this property.

$
years
Down Payment
$
%
Interest Rate
%
Tax Rate
%
$
$annually
$monthly
Estimated Monthly Payment
$0.00
Loan Amount
$0.00