(210) 836-8525 edalehitephd@gmail.com
Traffic Dashboard
Home
  • Home
  • Properties
    • Search For Homes
    • Featured Properties
    • Regional Map Tool
    • Home Valuation
    • Mortgage Calculator
  • Farm/Ranch
  • Selling
    • Price My Home!
  • Buying
  • About
    • Real Estate Experts
    • Meet Steve
    • Testimonials
  • Contact
Traffic Dashboard
Steve Dalehite
(210) 836-8525 edalehitephd@gmail.com
  • Texas Real Estate Firm
    10223 McAllister Freeway #105
    San Antonio, TX 78216
    (210) 810-3833
    chrisdamm@hotmail.com
Company
  • Home
  • About
  • Testimonials
  • Contact
Services
  • Buying
  • Selling
  • Home Valuation
  • Mortgage Calculator
Explore
  • Property Search
  • Featured Properties
  • Communities
Legal
  • Privacy
  • Terms
  • DMCA
  • Accessibility
  • Fair Housing
Account
  • Dashboard
  • Logout
  • Login
Steve Dalehite - Footer Logo
©2026 Steve Dalehite. All rights reserved.
Website built by CloseHack.
  • Texas Real Estate Commission Consumer Protection Notice
LERA MLS

Information provided Courtesy of LERA MLS - Local Expertise Regional Access. IDX information is provided exclusively for consumers' personal, non-commercial use and may not be used for any purpose other than to identify prospective properties consumers may be interested in purchasing. Information is believed to be accurate but not guaranteed. Provided courtesy of the San Antonio Board of Realtors. Copyright 2025 LERA MLS, All Rights Reserved.

Return
  • All Types
  • House+2 more
  • $200K-$600K
  • Bed/Bath
  • Size
  • Dates
  • Filters
  • Amenities
  • Save
  • Share
Listings
No results
Sort
Home / Schertz / 5104 Park Cape
5104 Park Cape Schertz, TX 78124 5104 Park Cape Schertz, TX 78124 5104 Park Cape Schertz, TX 78124 5104 Park Cape Schertz, TX 78124 5104 Park Cape Schertz, TX 78124 5104 Park Cape Schertz, TX 78124 View All Photos

$365,000

| Active

5104 Park Cape

Schertz, TX 78124

2,192
Square Feet
4
Beds
2.5
Baths
0.14
Acres
139
Days on Market
1961513
MLS#
House
Structure
Residential
Zone
Contact

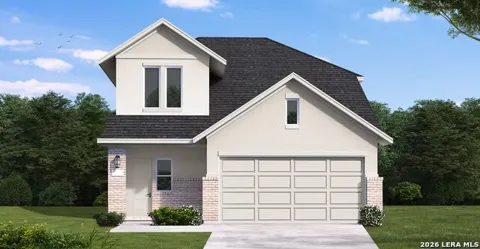
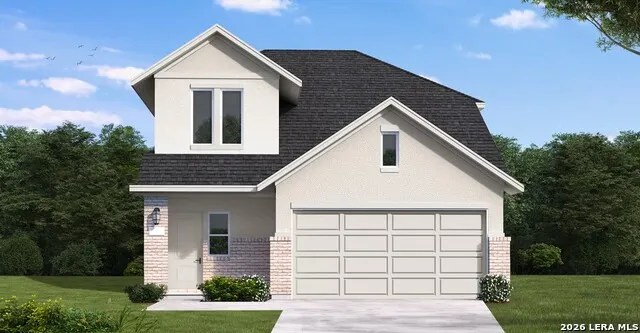
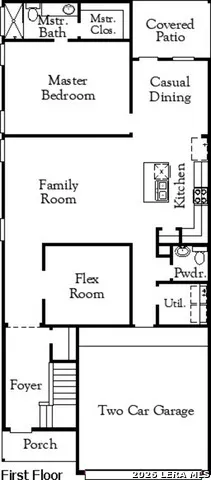
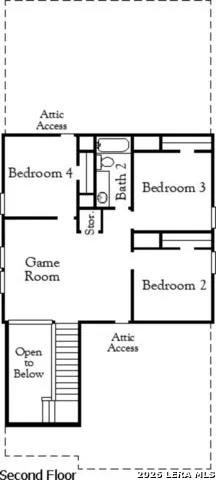
Discover comfort, flexibility, and style in this spacious two-story home featuring the Lynn floor plan. With 4 bedrooms and 2.5 bathrooms, this home offers plenty of room for both everyday living and special gatherings. Inside, the open-concept layout seamlessly connects the living, kitchen, and casual dining areas. The flex room provides space for a dedicated office or media room, while the main-level primary suite offers a private retreat to relax and recharge. Step outside to a covered patio, perfect for outdoor dining or quiet evenings. Upstairs, three additional bedrooms offer versatility for family and guests, and the game room features an open-to-below layout with some of the best views in the home. Complete with a 2-car garage, this home is thoughtfully designed for modern living. Don't miss your chance to make it yours-schedule a tour today!

Property Details
Cooling
One Central
Heating
Natural Gas
Bedrooms
4
Bathrooms
2.5
Full Baths
2
Half Baths
1
Acres
0.14
Square Feet
2192
Lot Size
0.14
Parking
Two Car Garage
Parking Spaces
Two Car Garage
Property Type
Purchase
Style
Two Story
Year Built
2026
Subdivision
THE PARKLANDS
School District
Comal
Elementary School
Comal
Middle School
Danville Middle School
High School
Davenport
Original List Price
$364,990
Days on Market (Cumulative)
139
HOA
1
MLS #
1961513
Property Subtype
Single Family Detached
Fence
1
MLS #
1961513
Date Listed
April 27, 2026
Tennis Courts
1
Address
5104 Park Cape
Location
Legal

Information provided Courtesy of LERA MLS - Local Expertise Regional Access. IDX information is provided exclusively for consumers' personal, non-commercial use and may not be used for any purpose other than to identify prospective properties consumers may be interested in purchasing. Information is believed to be accurate but not guaranteed. Provided courtesy of the San Antonio Board of Realtors. Copyright 2025 LERA MLS, All Rights Reserved.

Provided By
Listed by Dayton Schrader (#6062)
Listing Office: eXp Realty (#EXPO00)

Steve Dalehite Have a question about this home?

Interested in Purchasing 5104 Park Cape?

Get an estimate on monthly payments on this property.

$
years
Down Payment
$
%
Interest Rate
%
Tax Rate
%
$
$annually
$monthly
Estimated Monthly Payment
$0.00
Loan Amount
$0.00