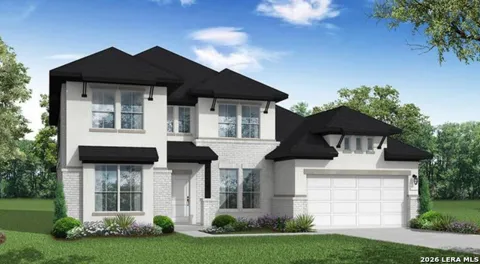
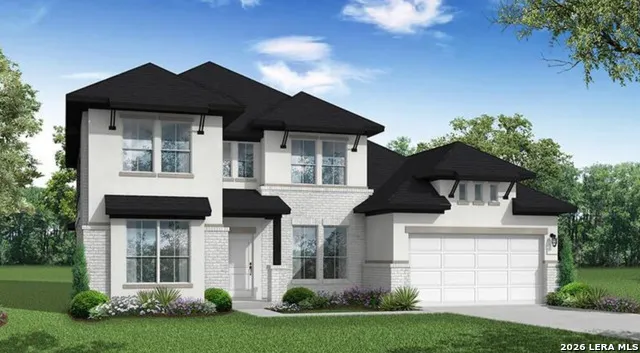
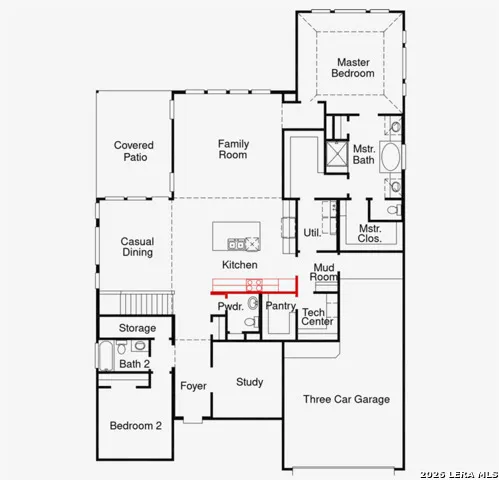
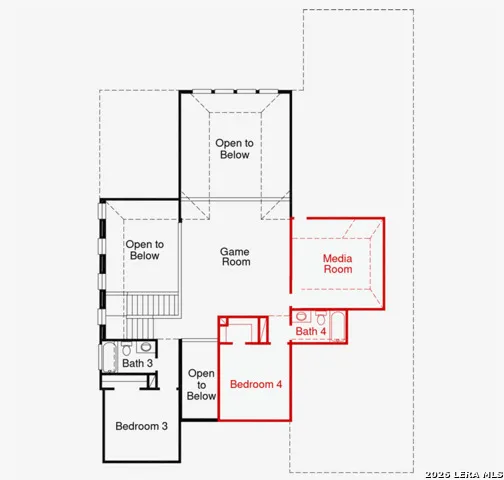
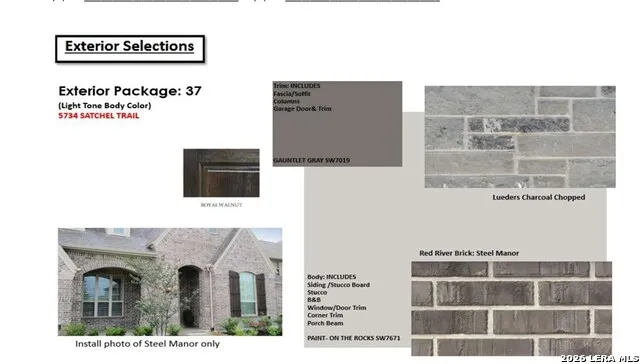
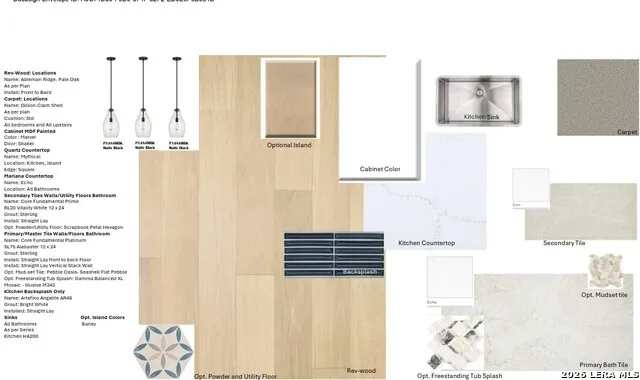
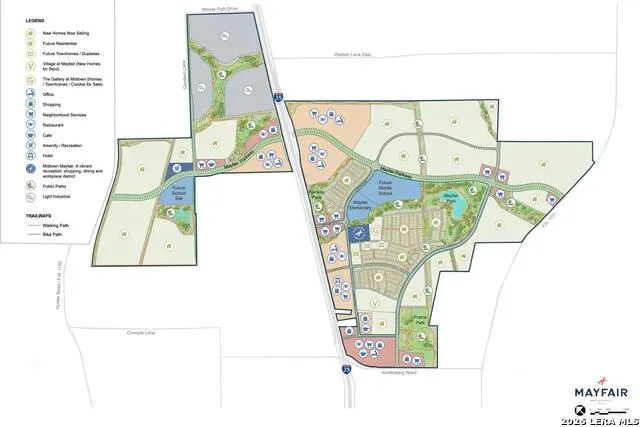
The Willis floor plan is designed for those who value spacious living and functionality. This two-story home boasts four bedrooms and three and a half bathrooms, making it ideal for larger households or those who love hosting. The layout emphasizes a seamless flow between its open-concept spaces, perfect for both relaxation and entertainment. A highlight of this home is its three-car garage, offering ample storage and parking options. With a thoughtful design that maximizes comfort and utility, the Willis floor plan is a standout choice for modern living.
Property Details
- Cooling
- One Central
- Heating
- Other
- Bedrooms
- 4
- Bathrooms
- 4.5
- Full Baths
- 4
- Half Baths
- 1
- Pool Shared
- 1
- Acres
- 0.16
- Square Feet
- 3459
- Lot Size
- 0.16
- Parking
- Three Car Garage
- Parking Spaces
- Three Car Garage
- Property Type
- Purchase
- Style
- Two Story
- Year Built
- 2026
- Subdivision
- MAYFAIR
- School District
- Comal
- Elementary School
- Mayfair Elementary
- Middle School
- Canyon
- High School
- Canyon
- Original List Price
- $703,506
- Days on Market (Cumulative)
- 12
- HOA
- 1
- MLS #
- 2013435
- Property Subtype
- Single Family Detached
- Fence
- 1
- MLS #
- 2013435
- Date Listed
- September 02, 2026
- Club House
- 1
- Address
- 5734 Satchel Trl
Location
Legal
Information provided Courtesy of LERA MLS - Local Expertise Regional Access. IDX information is provided exclusively for consumers' personal, non-commercial use and may not be used for any purpose other than to identify prospective properties consumers may be interested in purchasing. Information is believed to be accurate but not guaranteed. Provided courtesy of the San Antonio Board of Realtors. Copyright 2025 LERA MLS, All Rights Reserved.
Provided By
Listed by Dayton Schrader (#6062)
Listing Office: eXp Realty (#EXPO00)