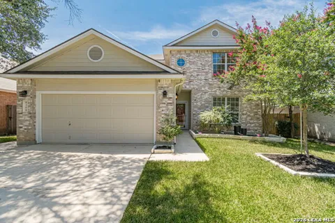
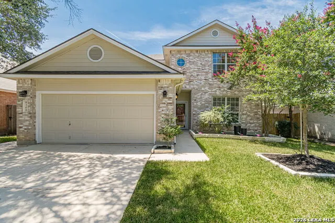
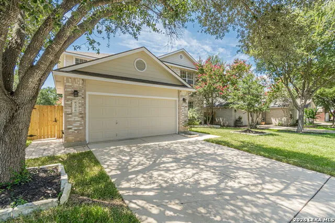
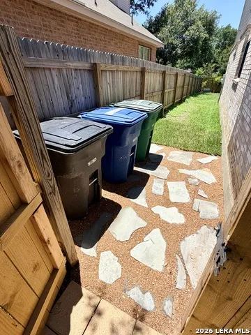
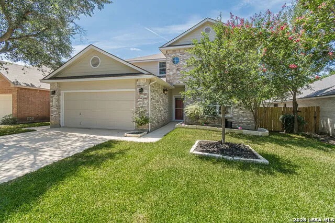
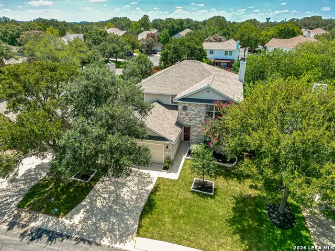
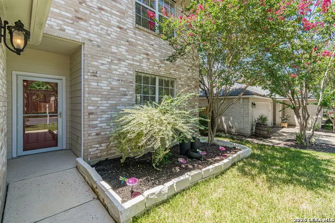
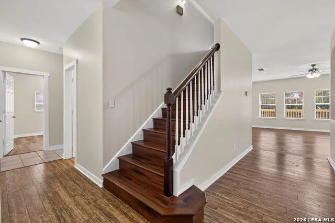
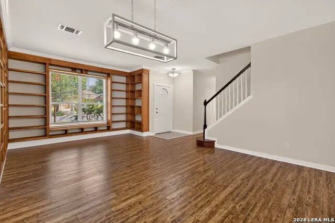
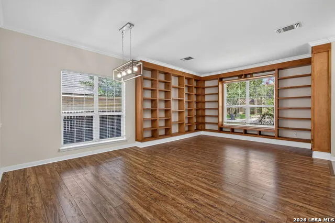
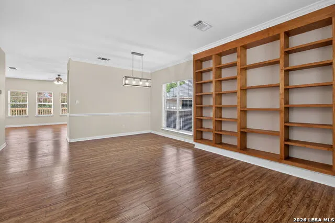
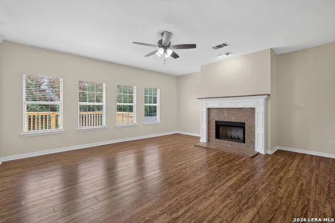
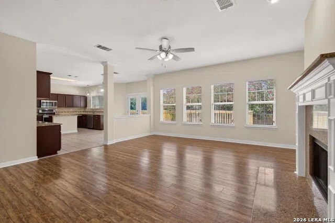
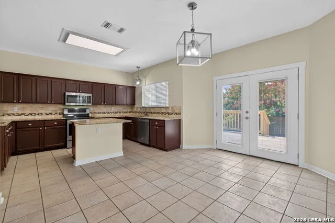
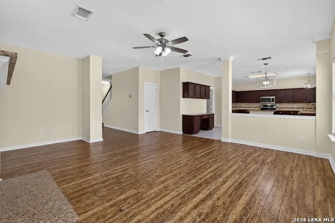
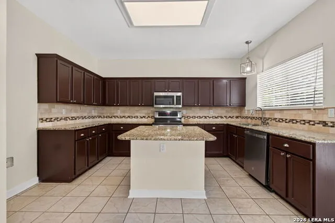
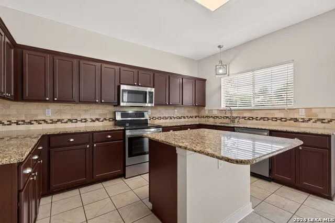
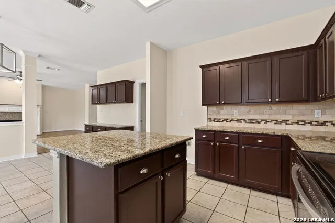
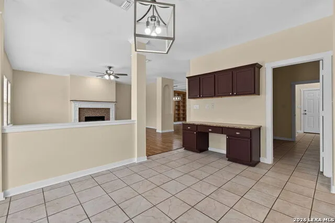
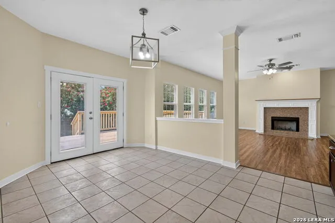
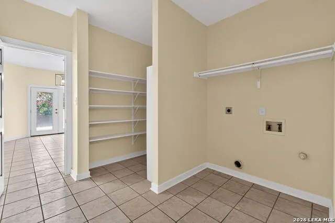
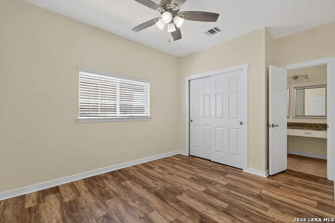
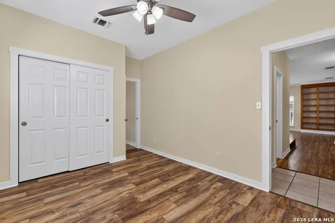
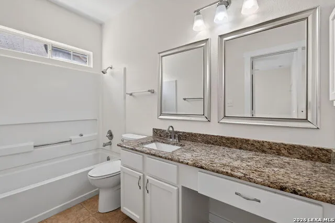
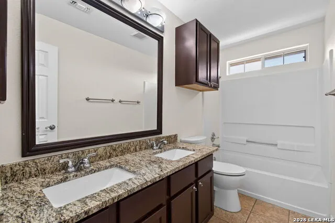
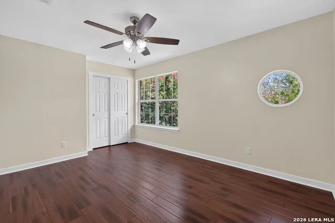
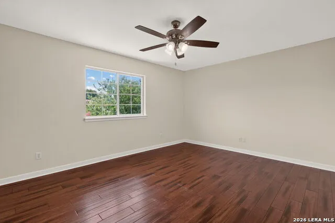
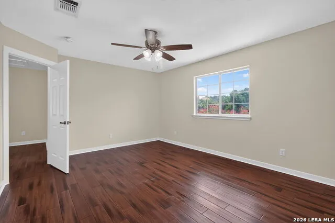
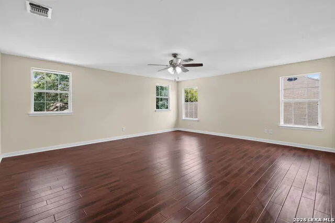
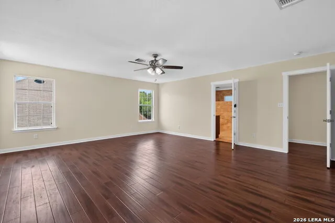
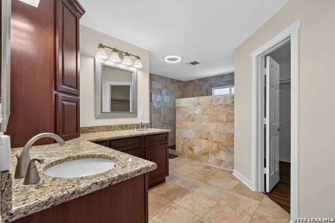
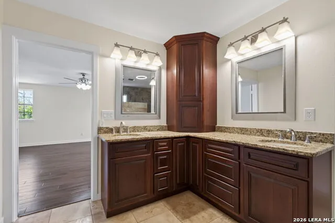
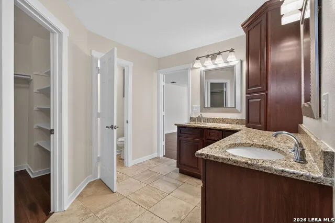
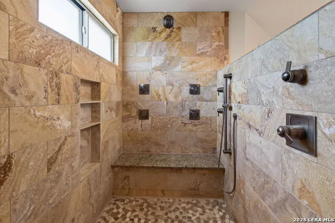
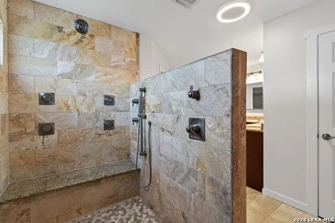
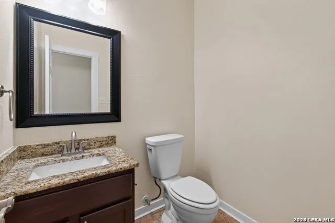
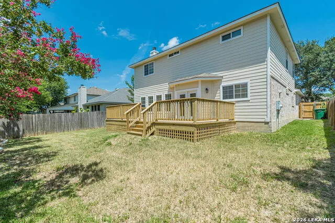
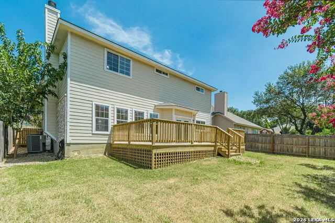
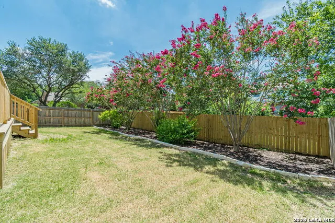
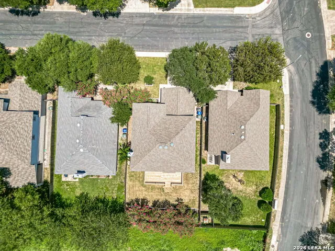
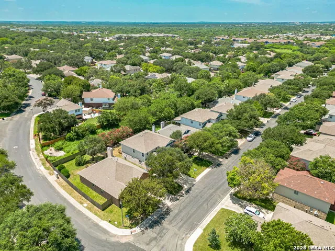
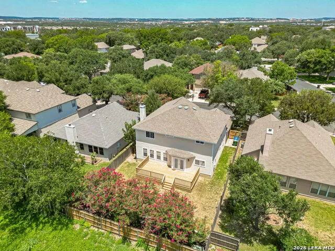
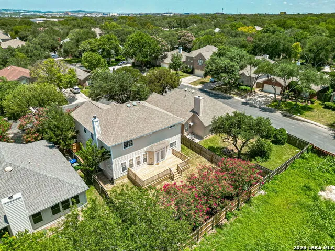
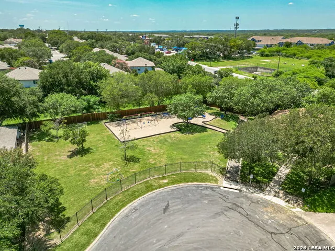
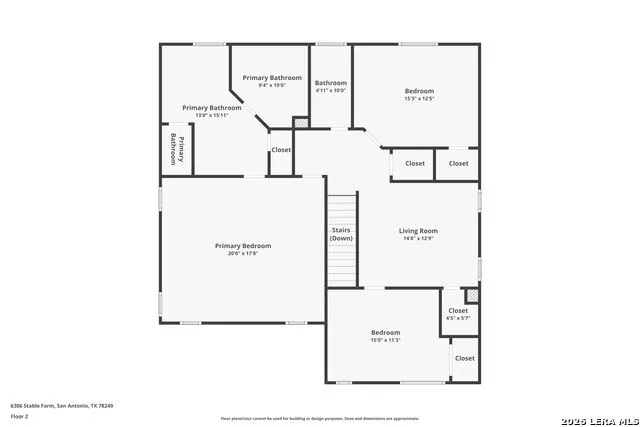
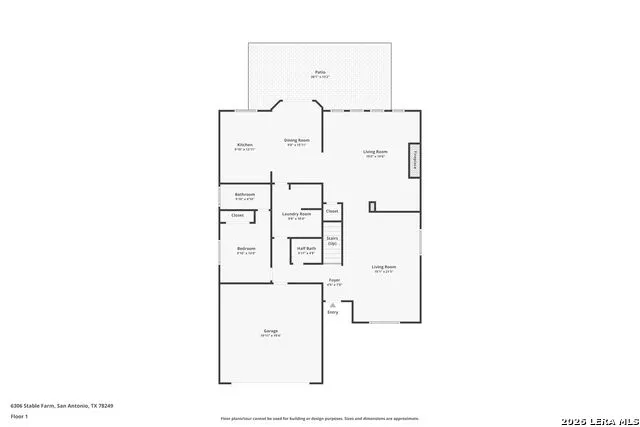
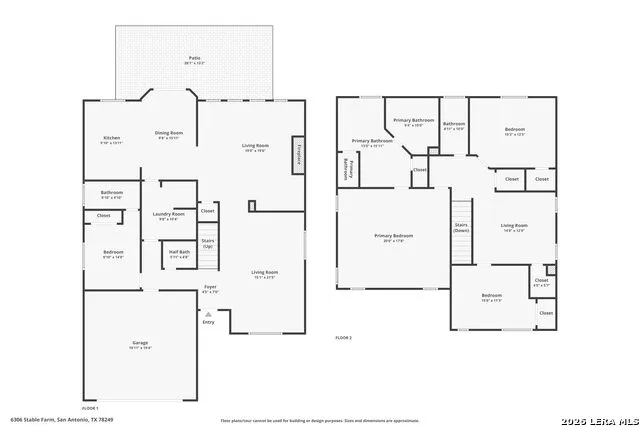
Experience luxury, comfort, and exceptional convenience in this beautifully updated turn key home ideally located just minutes from I-10, Loop 1604, the Medical Center, UTSA, and The Shops at La Cantera. Thoughtfully renovated and meticulously maintained, this spacious residence offers an impressive blend of elegance, functionality, and modern upgrades throughout. Step inside to discover premium bamboo hardwood and tile flooring, elegant 4-inch baseboards, custom LED lighting, fresh interior and exterior BEHR Ultra paint, and stunning granite countertops. The welcoming open floor plan features formal living and dining spaces highlighted by crown molding, and a beautiful wood staircase that serves as a striking focal point. The spacious family room is designed for both relaxation and entertaining, showcasing a granite fireplace and oversized windows that fill the space with natural light while providing views of the backyard retreat. The kitchen is a chef's delight, complete with a center island, walk-in pantry, granite surfaces, bright LED lighting, and a recently installed dishwasher. The luxurious primary suite is a true private retreat, offering approximately 20' x 24' of living space, dual vanities, two walk-in closets, and a spa-inspired walk-in shower featuring a six-head body spray system, premium fixtures, and a Bluetooth speaker integrated into the lighting. A desirable downstairs mini-suite with a private full bath provides the perfect space for guests, multigenerational living, or a home office. Recent improvements include a complete painting of the interior and exterior of the home with premium BEHR Ultra stain-blocking, antimicrobial, and mildew-resistant paint; replacement of all electrical switches, outlets, ceiling fans, and interior/exterior light fixtures; updated hardware to the entry, rear, and garage doors; extensive restoration of all 29 windows to include new custom built screen frames and screens; a recent full complete servicing of the 5-ton HVAC system to include cleaning of the coils. Outside, you'll find outstanding curb appeal with brand new lush St. Augustine grass and a mature oak tree which provides plenty of shade. The automated front and back yard Rain Bird Irrigation System ensures easy maintenance year-round. The backyard has a brand new sizable wood deck thats perfect for entertaining, relaxing, or just pure enjoyment. The stone-slate pathways with crushed granite accents assist in the normal day to day functionality of the home. An added update is the automatic exterior LED security lighting adding to the home's privacy and appeal. An added feature is that the property backs to a gated private water way with controlled accessibility. Don't miss out on this exceptional home which combines luxury finishes, extensive upgrades, generous living spaces, and an unbeatable location-making it a rare opportunity in one of the area's most desirable locations.
Property Details
- Cooling
- One Central
- Heating
- Electric
- Bedrooms
- 4
- Bathrooms
- 3.5
- Full Baths
- 3
- Half Baths
- 1
- Acres
- 0.152
- Square Feet
- 3044
- Lot Size
- 0.152
- Parking
- Two Car Garage
- Parking Spaces
- Two Car Garage
- Property Type
- Purchase
- Style
- Two Story
- Year Built
- 1998
- Subdivision
- OAKMONT DOWNS
- School District
- Northside
- Elementary School
- Boone
- Middle School
- Rawlinson
- High School
- Clark
- Original List Price
- $450,000
- Days on Market (Cumulative)
- 106
- HOA
- 1
- MLS #
- 1971401
- Property Subtype
- Single Family Detached
- Fence
- 1
- MLS #
- 1971401
- Date Listed
- May 31, 2026
- Address
- 6306 Stable Farm
Location
Legal
Information provided Courtesy of LERA MLS - Local Expertise Regional Access. IDX information is provided exclusively for consumers' personal, non-commercial use and may not be used for any purpose other than to identify prospective properties consumers may be interested in purchasing. Information is believed to be accurate but not guaranteed. Provided courtesy of the San Antonio Board of Realtors. Copyright 2025 LERA MLS, All Rights Reserved.
Provided By
Listed by Jesus Lira (#49415)
Listing Office: LPT Realty, LLC (#LPTR00)