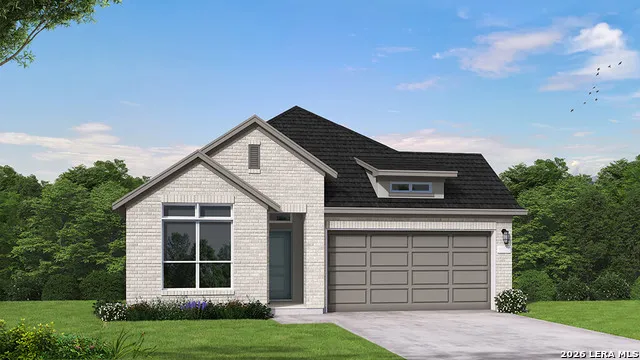
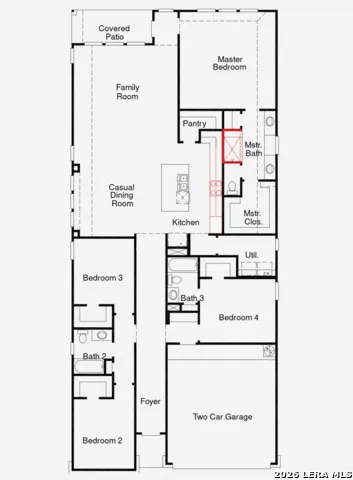
Welcome to the stunning Gaines single-story floorplan, where thoughtful design, modern comfort, and impressive curb appeal come together beautifully. Featuring an eye-catching brick exterior elevation, this home makes a lasting first impression while offering the perfect blend of elegance and functionality inside. Spanning over 2,200 square feet, this spacious 4-bedroom, 3-bathroom home is designed for the way you live today. Step inside to soaring 11-foot ceilings and an abundance of strategically placed, energy-efficient windows that fill the home with natural light and create an open, inviting atmosphere. The heart of the home is the beautifully appointed kitchen, complete with a large island, stainless steel appliances, and a gas cooktop. The kitchen seamlessly opens to the dining and living areas, creating the ideal gathering space for entertaining friends and family or enjoying everyday moments together. The private primary suite is a true retreat, featuring generous space, beautiful natural light, and a spa-inspired bathroom designed for relaxation. A standout feature of the Gaines plan is Bedroom 4 with its own private bathroom, offering the flexibility of a guest suite, multigenerational living space, or a private retreat for family and visitors. With its exceptional layout, and modern energy-efficient features, the Gaines delivers the perfect combination of style, comfort.
Property Details
- Cooling
- One Central
- Heating
- Natural Gas
- Bedrooms
- 4
- Bathrooms
- 3.0
- Full Baths
- 3
- Acres
- 0.124
- Square Feet
- 2180
- Lot Size
- 0.124
- Parking
- Two Car Garage
- Parking Spaces
- Two Car Garage
- Property Type
- Purchase
- Style
- One Story
- Year Built
- 2026
- Subdivision
- Sunflower Ridge
- School District
- Comal
- Elementary School
- Oak Creek
- Middle School
- Canyon
- High School
- Canyon
- Original List Price
- $440,084
- Days on Market (Cumulative)
- 13
- HOA
- 1
- MLS #
- 2013043
- Property Subtype
- Single Family Detached
- MLS #
- 2013043
- Date Listed
- September 01, 2026
- Address
- 841 Saltbush St
Location
Legal
Information provided Courtesy of LERA MLS - Local Expertise Regional Access. IDX information is provided exclusively for consumers' personal, non-commercial use and may not be used for any purpose other than to identify prospective properties consumers may be interested in purchasing. Information is believed to be accurate but not guaranteed. Provided courtesy of the San Antonio Board of Realtors. Copyright 2025 LERA MLS, All Rights Reserved.
Provided By
Listed by Dayton Schrader (#6062)
Listing Office: eXp Realty (#EXPO00)