(210) 836-8525 edalehitephd@gmail.com
Traffic Dashboard
Home
  • Home
  • Properties
    • Search For Homes
    • Featured Properties
    • Regional Map Tool
    • Home Valuation
    • Mortgage Calculator
  • Farm/Ranch
  • Selling
    • Price My Home!
  • Buying
  • About
    • Real Estate Experts
    • Meet Steve
    • Testimonials
  • Contact
Traffic Dashboard
Steve Dalehite
(210) 836-8525 edalehitephd@gmail.com
  • Texas Real Estate Firm
    10223 McAllister Freeway #105
    San Antonio, TX 78216
    (210) 810-3833
    chrisdamm@hotmail.com
Company
  • Home
  • About
  • Testimonials
  • Contact
Services
  • Buying
  • Selling
  • Home Valuation
  • Mortgage Calculator
Explore
  • Property Search
  • Featured Properties
  • Communities
Legal
  • Privacy
  • Terms
  • DMCA
  • Accessibility
  • Fair Housing
Account
  • Dashboard
  • Logout
  • Login
Steve Dalehite - Footer Logo
©2026 Steve Dalehite. All rights reserved.
Website built by CloseHack.
  • Texas Real Estate Commission Consumer Protection Notice
LERA MLS

Information provided Courtesy of LERA MLS - Local Expertise Regional Access. IDX information is provided exclusively for consumers' personal, non-commercial use and may not be used for any purpose other than to identify prospective properties consumers may be interested in purchasing. Information is believed to be accurate but not guaranteed. Provided courtesy of the San Antonio Board of Realtors. Copyright 2025 LERA MLS, All Rights Reserved.

Return
  • All Types
  • House+2 more
  • $200K-$600K
  • Bed/Bath
  • Size
  • Dates
  • Filters
  • Amenities
  • Save
  • Share
Listings
No results
Sort
Home / Stockdale / 8416 Fm 541
8416 Fm 541 Stockdale, TX 78160 8416 Fm 541 Stockdale, TX 78160 8416 Fm 541 Stockdale, TX 78160 8416 Fm 541 Stockdale, TX 78160 8416 Fm 541 Stockdale, TX 78160 8416 Fm 541 Stockdale, TX 78160 8416 Fm 541 Stockdale, TX 78160 8416 Fm 541 Stockdale, TX 78160 8416 Fm 541 Stockdale, TX 78160 8416 Fm 541 Stockdale, TX 78160 8416 Fm 541 Stockdale, TX 78160 8416 Fm 541 Stockdale, TX 78160 8416 Fm 541 Stockdale, TX 78160 8416 Fm 541 Stockdale, TX 78160 8416 Fm 541 Stockdale, TX 78160 8416 Fm 541 Stockdale, TX 78160 8416 Fm 541 Stockdale, TX 78160 8416 Fm 541 Stockdale, TX 78160 8416 Fm 541 Stockdale, TX 78160 8416 Fm 541 Stockdale, TX 78160 8416 Fm 541 Stockdale, TX 78160 8416 Fm 541 Stockdale, TX 78160 8416 Fm 541 Stockdale, TX 78160 8416 Fm 541 Stockdale, TX 78160 8416 Fm 541 Stockdale, TX 78160 8416 Fm 541 Stockdale, TX 78160 8416 Fm 541 Stockdale, TX 78160 8416 Fm 541 Stockdale, TX 78160 8416 Fm 541 Stockdale, TX 78160 8416 Fm 541 Stockdale, TX 78160 8416 Fm 541 Stockdale, TX 78160 8416 Fm 541 Stockdale, TX 78160 8416 Fm 541 Stockdale, TX 78160 8416 Fm 541 Stockdale, TX 78160 8416 Fm 541 Stockdale, TX 78160 8416 Fm 541 Stockdale, TX 78160 8416 Fm 541 Stockdale, TX 78160 8416 Fm 541 Stockdale, TX 78160 8416 Fm 541 Stockdale, TX 78160 8416 Fm 541 Stockdale, TX 78160 View All Photos

$535,000

| Active

8416 Fm 541

Stockdale, TX 78160

1,649
Square Feet
3
Beds
2
Baths
4.01
Acres
165
Days on Market
2010137
MLS#
House
Structure
Residential
Zone
Contact

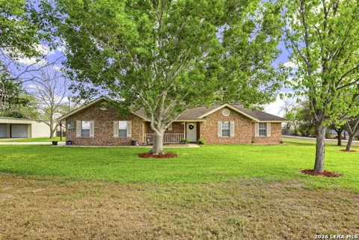
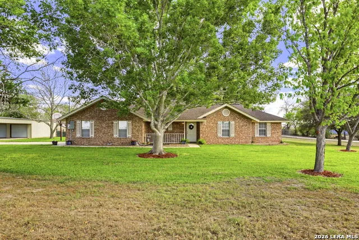
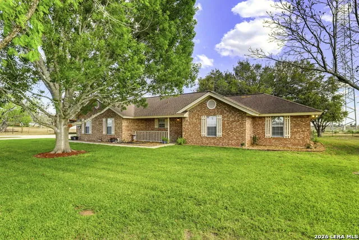
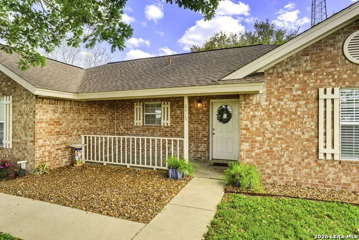
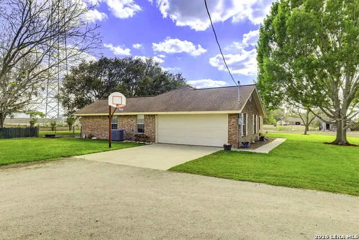
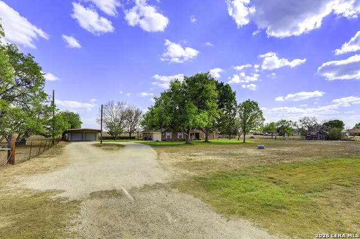
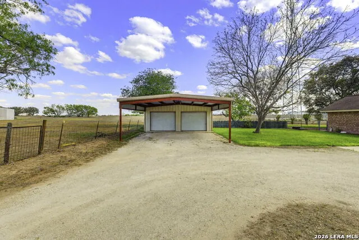
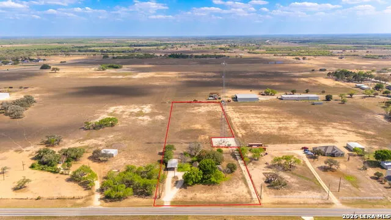
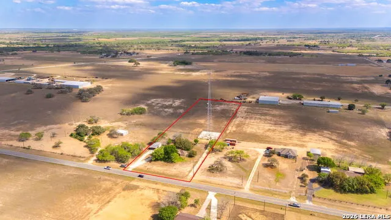
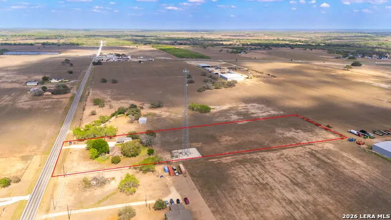
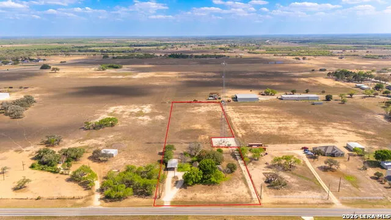
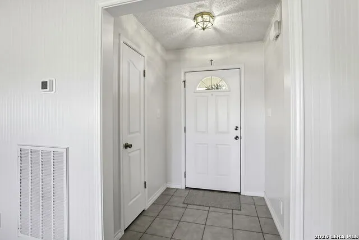
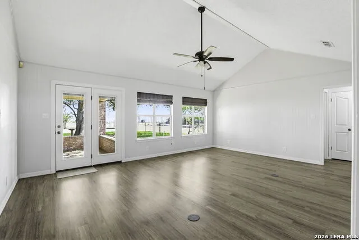
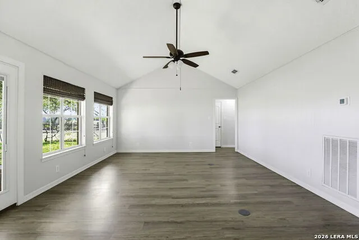
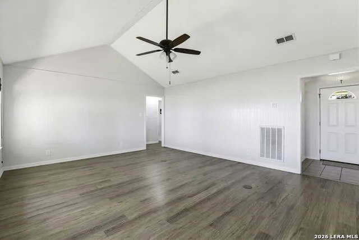
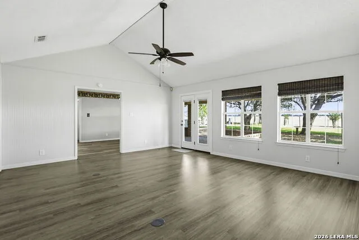
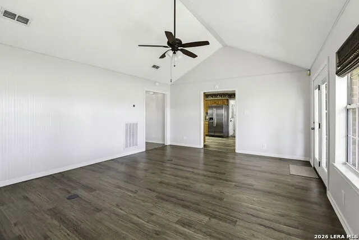
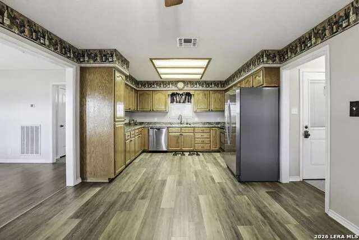
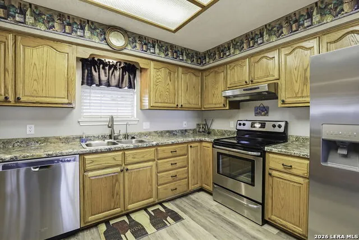
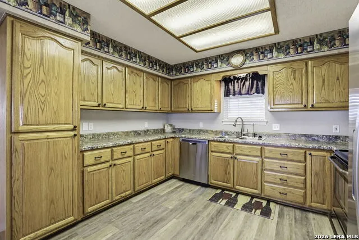
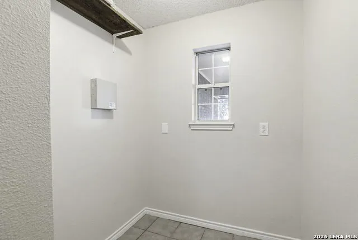
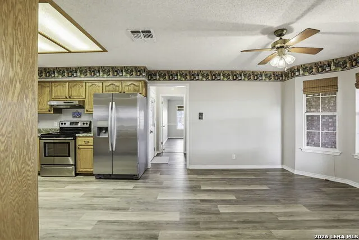
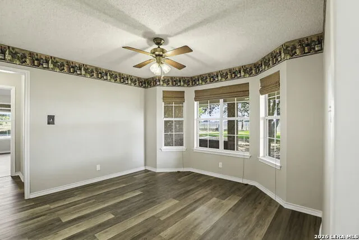
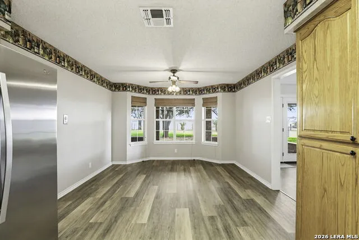
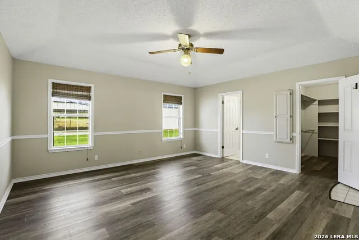
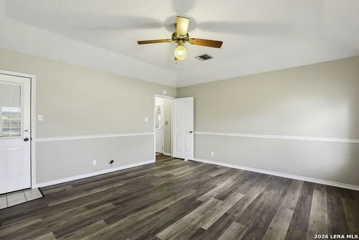
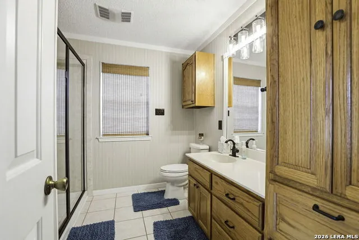
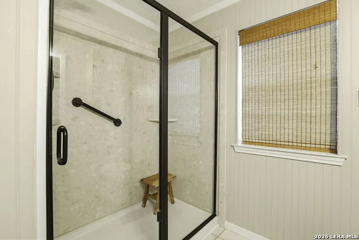
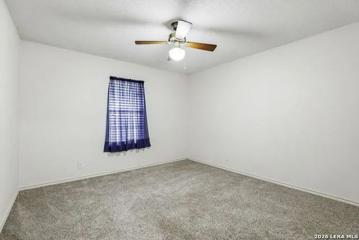
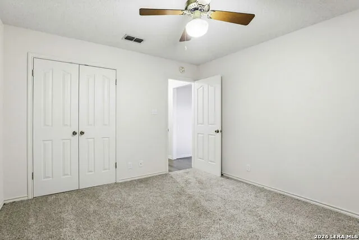
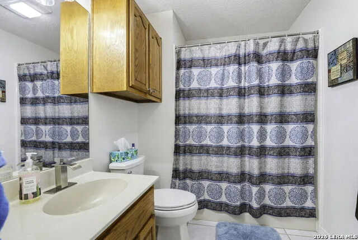
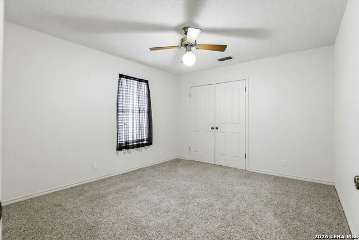
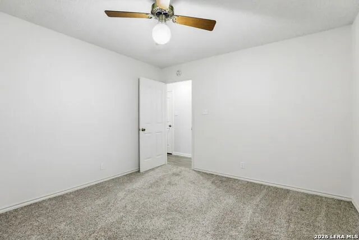
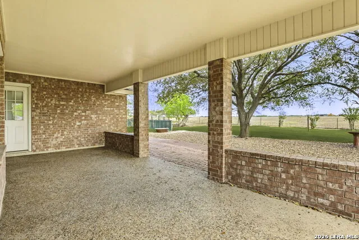
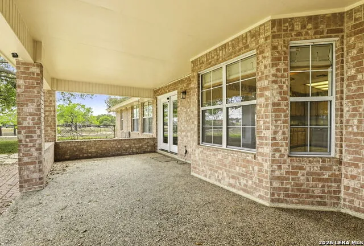
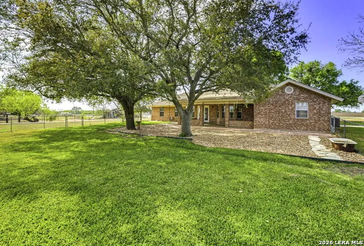
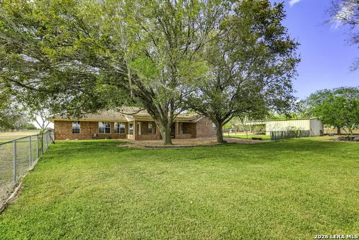
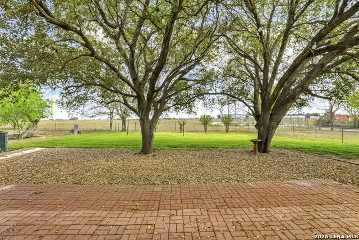
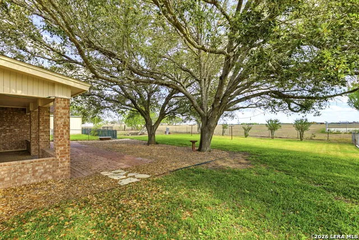
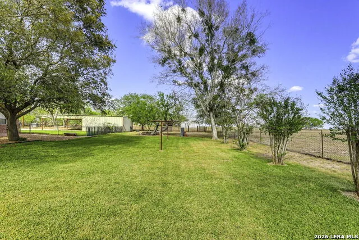
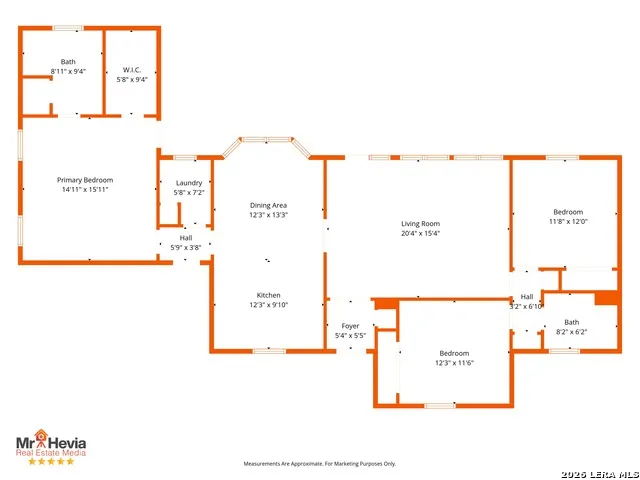
Discover peaceful country living at its finest! Tucked away on 4.01 in Kosciusko Texas, this 1995 custom built all brick home offers peaceful country living with convenient access to nearby cities, all on paved roads. Inside, you'll find 3 bedrooms, 2 baths, with vaulted ceilings, abundant natural light, and new laminate flooring throughout. The spacious kitchen features ample cabinet space, included appliances, a walk-in pantry/mudroom, and plenty of room to add an island. The split floor plan provides privacy, with a generous primary suite offering an updated walk-in shower, extensive cabinetry, a walk-in linen closet, and private access to the covered back patio. Two secondary bedrooms with new carpet share a hallway bathroom. Outside, the property shines with mature shade trees, lush carpet grass, a covered back patio overlooking a beautifully landscaped yard, and a full sprinkler system. The acreage is fenced and cross-fenced with a circular driveway, and there are no HOA or deed restrictions, making it ideal for 4H and FFA animals. Additional features include an attached two-car side-entry garage and a detached 24x24 shop with electricity and a metal 24x24 carport tall enough for farm equipment. Located within the highly sought-after Poth Independent School District, with easy access to Hwy 123 and a quick commute to Seguin and San Antonio. If you've been waiting for a move in ready property with land, privacy, and horse friendly space, this home delivers it all.

Property Details
Cooling
One Central
Heating
Electric
Bedrooms
3
Bathrooms
2.0
Full Baths
2
Acres
4.01
Square Feet
1649
Lot Size
4.01
Parking
Detached,Attached
Parking Spaces
Detached,Attached
Property Type
Purchase
Style
One Story,Traditional
Year Built
1995
Subdivision
SUBDIVISION NAME
School District
Poth
Elementary School
Poth
Middle School
Poth
High School
Poth
Original List Price
$539,000
Days on Market (Cumulative)
165
MLS #
2010137
Property Subtype
Single Family Detached
MLS #
2010137
Date Listed
August 20, 2026
Address
8416 Fm 541
Location
Legal

Information provided Courtesy of LERA MLS - Local Expertise Regional Access. IDX information is provided exclusively for consumers' personal, non-commercial use and may not be used for any purpose other than to identify prospective properties consumers may be interested in purchasing. Information is believed to be accurate but not guaranteed. Provided courtesy of the San Antonio Board of Realtors. Copyright 2025 LERA MLS, All Rights Reserved.

Provided By
Listed by John Pruski (#47892)
Listing Office: TKO Listings, LLC (#TKOL00)

Steve Dalehite Have a question about this home?

Interested in Purchasing 8416 Fm 541?

Get an estimate on monthly payments on this property.

$
years
Down Payment
$
%
Interest Rate
%
Tax Rate
%
$
$annually
$monthly
Estimated Monthly Payment
$0.00
Loan Amount
$0.00