(210) 836-8525 edalehitephd@gmail.com
Traffic Dashboard
Home
  • Home
  • Properties
    • Search For Homes
    • Featured Properties
    • Regional Map Tool
    • Home Valuation
    • Mortgage Calculator
  • Farm/Ranch
  • Selling
    • Price My Home!
  • Buying
  • About
    • Real Estate Experts
    • Meet Steve
    • Testimonials
  • Contact
Traffic Dashboard
Steve Dalehite
(210) 836-8525 edalehitephd@gmail.com
  • Texas Real Estate Firm
    10223 McAllister Freeway #105
    San Antonio, TX 78216
    (210) 810-3833
    chrisdamm@hotmail.com
Company
  • Home
  • About
  • Testimonials
  • Contact
Services
  • Buying
  • Selling
  • Home Valuation
  • Mortgage Calculator
Explore
  • Property Search
  • Featured Properties
  • Communities
Legal
  • Privacy
  • Terms
  • DMCA
  • Accessibility
  • Fair Housing
Account
  • Dashboard
  • Logout
  • Login
Steve Dalehite - Footer Logo
©2026 Steve Dalehite. All rights reserved.
Website built by CloseHack.
  • Texas Real Estate Commission Consumer Protection Notice
LERA MLS

Information provided Courtesy of LERA MLS - Local Expertise Regional Access. IDX information is provided exclusively for consumers' personal, non-commercial use and may not be used for any purpose other than to identify prospective properties consumers may be interested in purchasing. Information is believed to be accurate but not guaranteed. Provided courtesy of the San Antonio Board of Realtors. Copyright 2025 LERA MLS, All Rights Reserved.

Return
  • All Types
  • House+2 more
  • $200K-$600K
  • Bed/Bath
  • Size
  • Dates
  • Filters
  • Amenities
  • Save
  • Share
Listings
No results
Sort
Home / San Antonio / 9220 Ocotillo Rdg
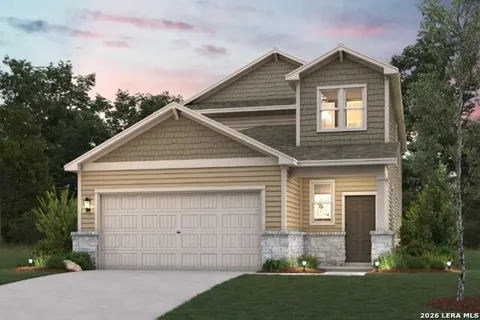
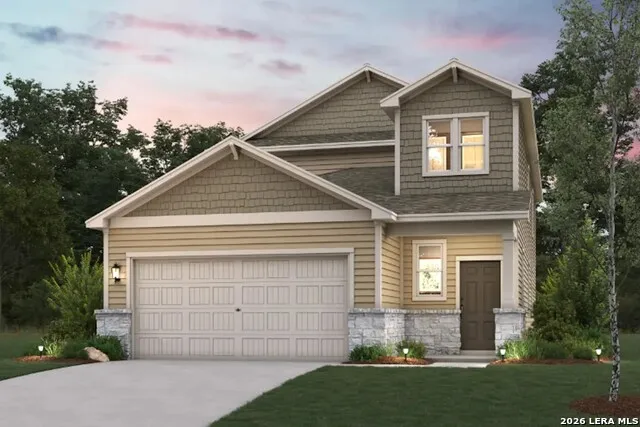
9220 Ocotillo Rdg San Antonio, TX 78222 9220 Ocotillo Rdg San Antonio, TX 78222 9220 Ocotillo Rdg San Antonio, TX 78222 9220 Ocotillo Rdg San Antonio, TX 78222 View All Photos

$339,990

| Active

9220 Ocotillo Rdg

San Antonio, TX 78222

2,511
Square Feet
5
Beds
3.5
Baths
0.11
Acres
25
Days on Market
2010453
MLS#
House
Structure
Residential
Zone
Contact

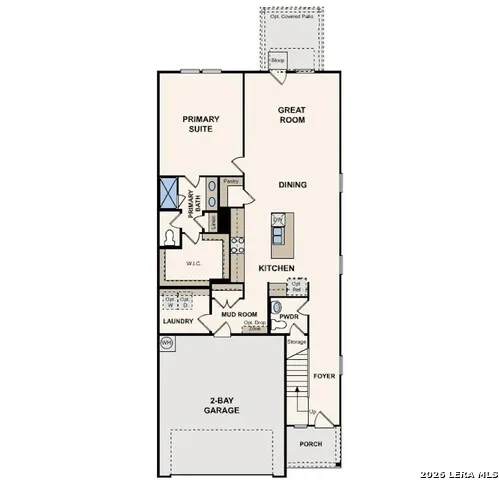
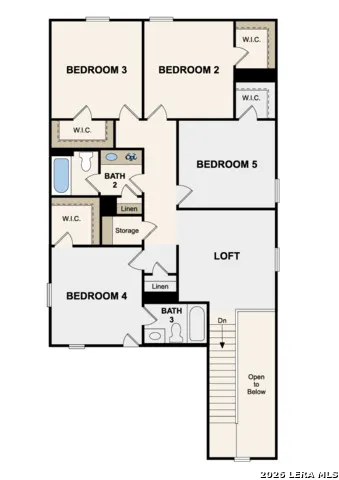
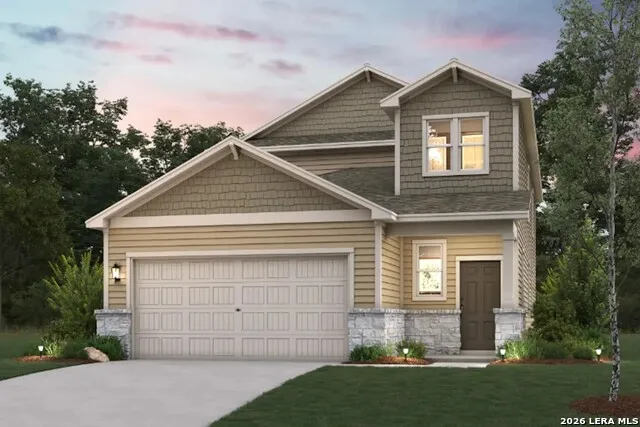
Step into modern design with the Riley floor plan in Agave! At the heart of the home is a spacious open-concept great room, which flows into a dining area and an impressive kitchen with a center island, a walk-in pantry, and access to a convenient mud room. The primary suite is also located on the main level, boasting a walk-in closet and a primary bath with dual vanities and a walk-in shower. There are four secondary bedrooms upstairs, each with a walk-in closet and one with an attached bath. An additional full bath, storage space, and loft round out the Riley.

Property Details
Cooling
One Central
Heating
Electric
Bedrooms
5
Bathrooms
3.5
Full Baths
3
Half Baths
1
Acres
0.1101
Square Feet
2511
Lot Size
0.1101
Parking
Two Car Garage,Attached
Parking Spaces
Two Car Garage,Attached
Property Type
Purchase
Style
Two Story,Traditional
Year Built
2026
Subdivision
Agave
School District
East Central I.S.D
Elementary School
Harmony
Middle School
Legacy
High School
East Central
Original List Price
$344,990
Days on Market (Cumulative)
25
HOA
1
MLS #
2010453
Property Subtype
Single Family Detached
Fence
1
MLS #
2010453
Date Listed
August 20, 2026
Address
9220 Ocotillo Rdg
Location
Legal

Information provided Courtesy of LERA MLS - Local Expertise Regional Access. IDX information is provided exclusively for consumers' personal, non-commercial use and may not be used for any purpose other than to identify prospective properties consumers may be interested in purchasing. Information is believed to be accurate but not guaranteed. Provided courtesy of the San Antonio Board of Realtors. Copyright 2025 LERA MLS, All Rights Reserved.

Provided By
Listed by Dayton Schrader (#6062)
Listing Office: eXp Realty (#EXPO00)

Steve Dalehite Have a question about this home?

Interested in Purchasing 9220 Ocotillo Rdg?

Get an estimate on monthly payments on this property.

$
years
Down Payment
$
%
Interest Rate
%
Tax Rate
%
$
$annually
$monthly
Estimated Monthly Payment
$0.00
Loan Amount
$0.00